
Address
3309 White Oak Road, Raleigh, NC
Price
$ 5,499,000
Property Attributes
- ID#10163428
- TypeSingle Family
- Listing Status Active
- CountyWake
- CityRaleigh
- NeighborhoodWhite Oak
- Zip27609
- StyleTraditional, Transitional
- Year Built2005
- Price$ 5,499,000
- Bedrooms6
- Full Bathrooms6
- Half Bathrooms1
- Sqr Footage10224
- Lot Size1.57 Acres
Data Source:
Triangle MLS (TMLS)
Property Description
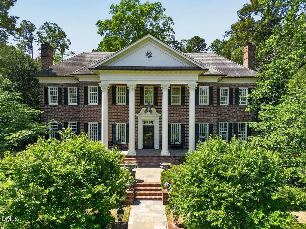
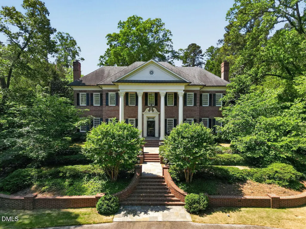
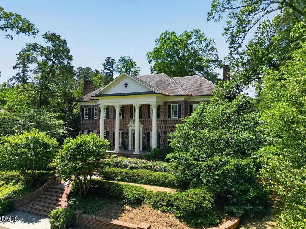
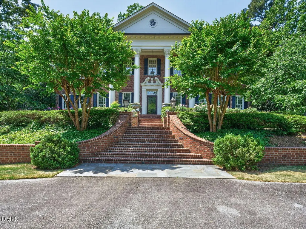
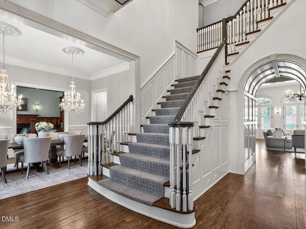
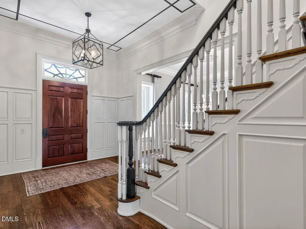
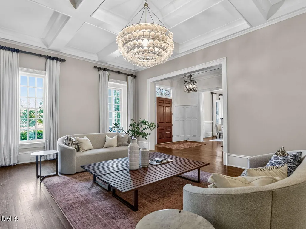
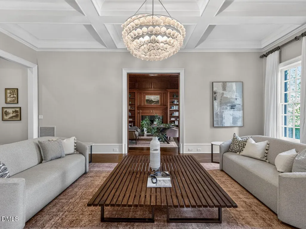
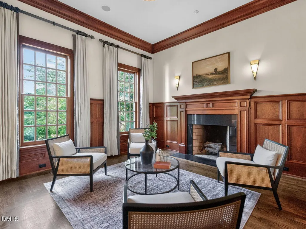
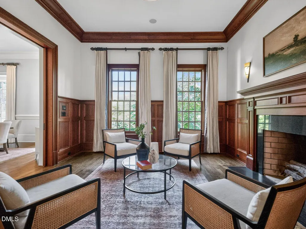
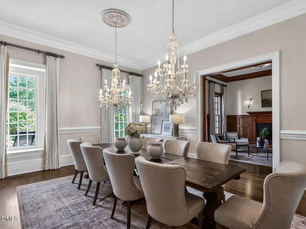
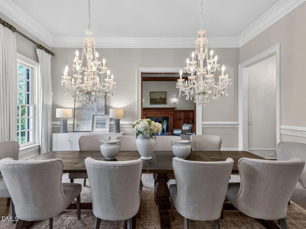
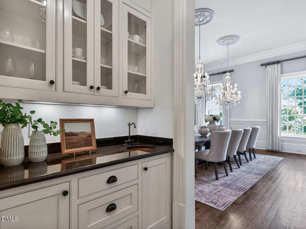
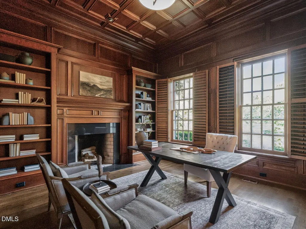
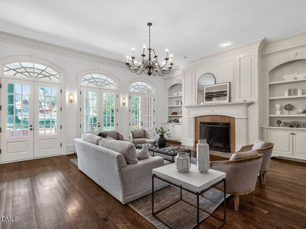
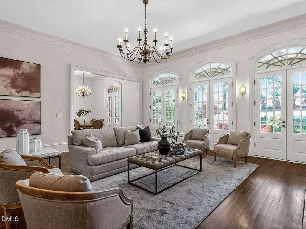
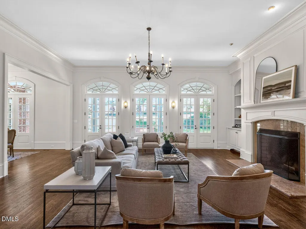
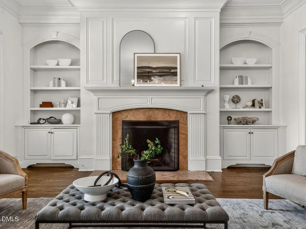
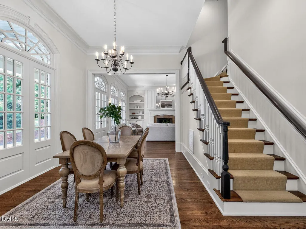
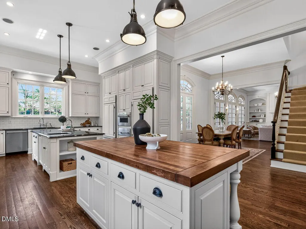
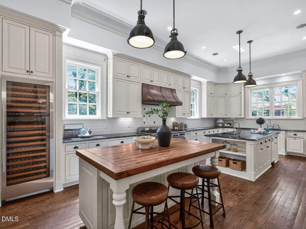
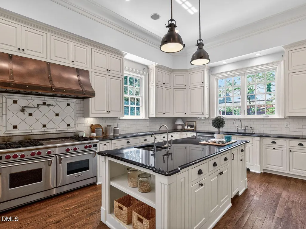
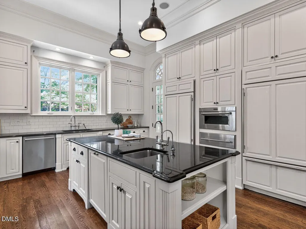
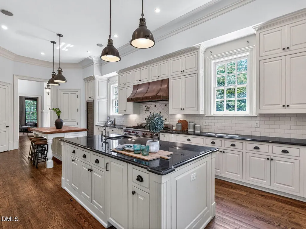
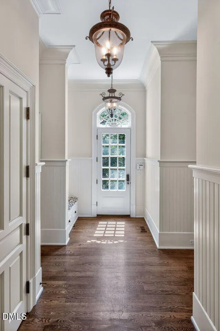
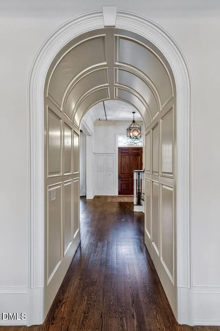
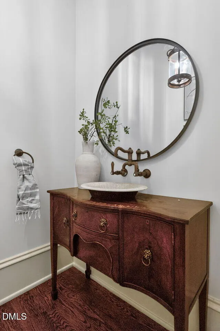
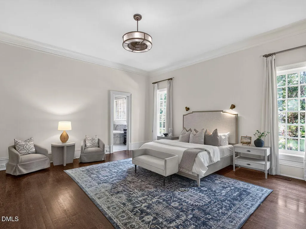
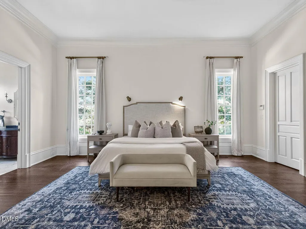
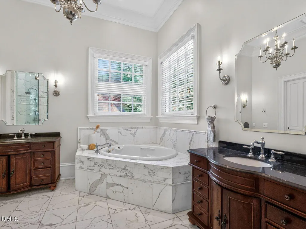
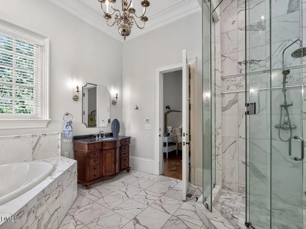
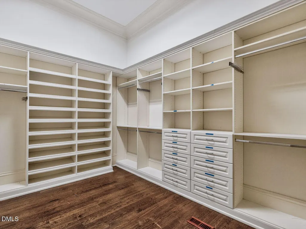
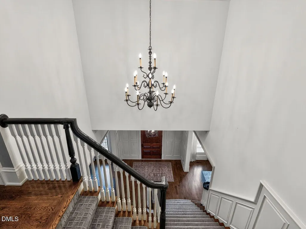
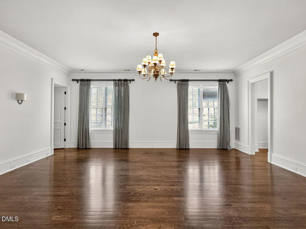
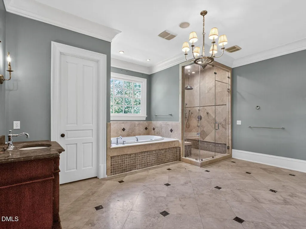
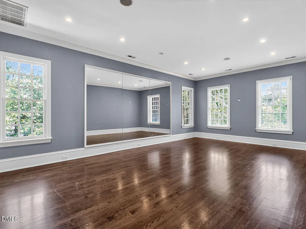
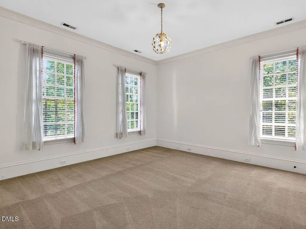
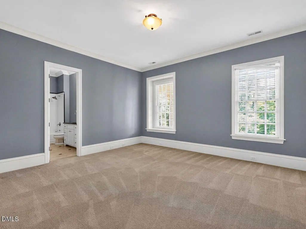
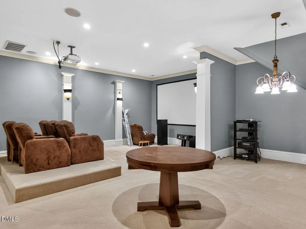
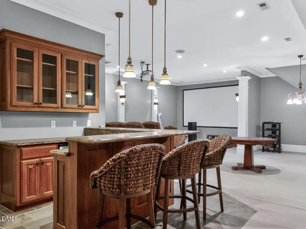
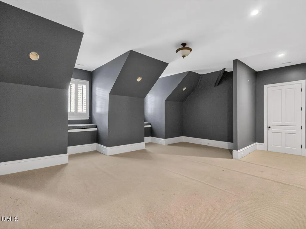
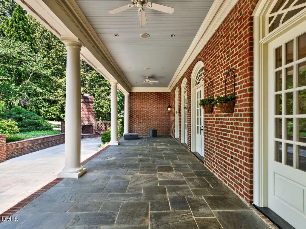
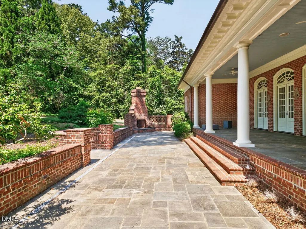
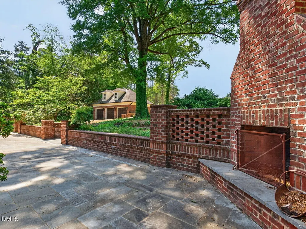
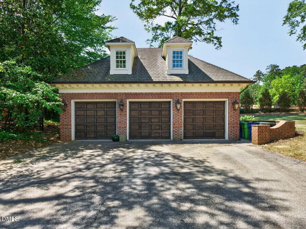
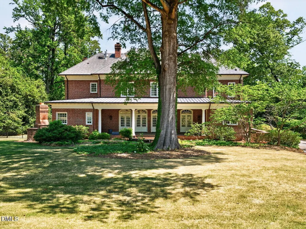
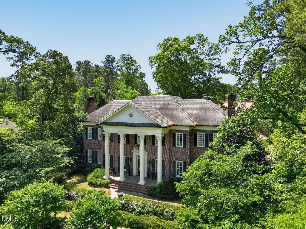
Stately, elegant brick estate set on a 1.57-acre lot along sought-after White Oak Road. Designed for both grand entertaining and everyday living, this exceptional home features 12' ceilings, exquisite custom craftsmanship, and a thoughtfully curated floor plan. The state-of-the-art kitchen anchors the home, complemented by dual primary suites on the main and second levels, six bedrooms, and 6.5 baths. A full suite of lifestyle spaces includes a private fitness room, theater, and expansive recreation areas. Outdoor living is equally impressive with covered front and rear porches and an inviting outdoor fireplace. Additional highlights include a 3-car garage, four fireplaces, solid wood doors, custom cabinetry and trim, and a striking Flemish bond brick exterior. Ideally located with convenient access to top schools, greenways, dining, and shopping.
| Elementary School | Middle School | High School |
|---|---|---|
| Wake - Root Elementary Elementary School | Wake - Oberlin Middle Middle School | Wake - Needham Broughton High High School |
| Price History | |
|---|---|
| 8/19/2026 | Listed $5,499,000 |
General Features
| Sewer | Public Sewer |
|---|---|
| Heating | Forced Air,Natural Gas,Zoned |
| Cooling | Central Air,Multi Units,Zoned |
| Roof | Asphalt |
| Appliances | Bar Fridge,Built-In Refrigerator,Dishwasher,Disposal,Double Oven,Dryer,Exhaust Fan,Gas Range,Gas Water Heater,Ice Maker,Microwave,Oven,Range,Range Hood,Refrigerator,Stainless Steel Appliance(s),Vented Exhaust Fan,Warming Drawer,Washer,Water Heater,Wine Cooler,Wine Refrigerator |
| Zoning | R-2 |
| Garage Spaces | 3 |
| Patio/Porch Features | Covered,Front Porch,Patio,Porch,Rear Porch |
| Architectural Style | Traditional,Transitional |
| Construction Materials | Brick Veneer |
| Year Built | 2005 |
| Stories Count | 3 |
| Levels | Three Or More |
| Property Subtype | Single Family Residence |
| County | Wake |
| New Construction | false |
| Property Type | Residential |
| HOA | false |
| Attached Garage | false |
| Subdivision Name | White Oak |
| Garage Y/N | true |
| Other Structures | Garage(s) |
| Total Rooms | 16 |
| Full Baths | 6 |
| Status | Active |
| Directions | Glenwood Ave. to Anderson Drive. Left on White Oak Rd. |
| High School | Wake - Needham Broughton High |
| City | Raleigh |
| Senior Community Y/N | false |
| Lot Size Units | Acres |
| Lot Size Square Feet | 68389 |
| Elementary School | Wake - Root Elementary |
| Tax Annual Amount | 30441.2 |
| Middle/Junior High School | Wake - Oberlin Middle |
| Virtual Tour | https://nam12.safelinks.protection.outlook.com/?url=https%3A%2F%2Ftours.visualproperties.net%2Fcp%2Fdc677e4a%2F&data=05%7C02%7Cgraham.young%40bhhsysu.com%7C0f18401ed7a34482fb9b08dea2d04260%7C2ee229a93b454980b85f6ac86d92f069%7C0%7C0%7C639127212526182486%7CUnknown%7CTWFpbGZsb3d8eyJFbXB0eU1hcGkiOnRydWUsIlYiOiIwLjAuMDAwMCIsIlAiOiJXaW4zMiIsIkFOIjoiTWFpbCIsIldUIjoyfQ%3D%3D%7C0%7C%7C%7C&sdata=6myTmi%2BVdA7SDruxr%2BALtzamaeTs%2BNSQUurF0jsc5hw%3D&reserved=0 |
| Structure Type | Site Built |
| Standard Status | Active |
Interior Features
| Interior Amenities | Bar,Bathtub/Shower Combination,Bookcases,Built-in Features,Butler's Pantry,Ceiling Fan(s),Central Vacuum,Chandelier,Crown Molding,Double Vanity,Dressing Room,Eat-in Kitchen,Elevator,Entrance Foyer,Granite Counters,High Ceilings,Kitchen Island,Natural Woodwork,Open Floorplan,Pantry,Primary Downstairs,Recessed Lighting,Second Primary Bedroom,Separate Shower,Smooth Ceilings,Sound System,Walk-In Closet(s),Water Closet,Wet Bar,Whirlpool Tub |
|---|---|
| Flooring | Carpet,Hardwood,Tile |
| Total Fireplaces | 4 |
| Fireplace Features | Den,Family Room,Fireplace Screen,Gas Starter,Library,Masonry,Outside |
| Air Conditioning Y/N | true |
| Heating Y/N | true |
| Window Features | Insulated Windows |
| Fireplace Y/N | true |
| Above Grade Finished Area | 10224 |
| Half Baths | 1 |
| Laundry Features | Laundry Closet,Laundry Room,Main Level,Multiple Locations,Upper Level |
| Total Bedrooms | 6 |
| Total Baths | 7 |
Exterior Features
| Exterior Amenities | Fenced Yard,Lighting,Rain Gutters |
|---|---|
| Fencing | Back Yard |
| Parking Features | Asphalt,Circular Driveway,Detached,Garage,Garage Door Opener |
| Lot Features | Back Yard,Front Yard,Hardwood Trees,Landscaped |
| Water Source | Public |
| Lot Size Area | 1.57 |
| Foundation Details | Crawlspace |
| Building Area Total | 10224 |
| Lot Dimensions | 156x446x171x390 |
| Lot Size Acres | 1.57 |
Amenities
- Foreclosure
- Views
- Short Sale
- New Construction
- Adult 55+
- Lease To Own
- No HOA Fees
- Furnished
- Primary On Main
- Air Conditioning
- Seller Finance
- Green
- Fixer Upper
- Horse
- Golf
- Fireplace
- Deck
- Garage
- Basement
- Pool
Property vs Single Family Average in 27609
Price
Year Built


 The data relating to real estate on this web site comes in part from the Internet Data Exchange program of Hive MLS LLC, and is updated as of September 10, 2026 3:05 AM UTC All information is deemed reliable but not guaranteed and should be independently verified. All properties are subject to prior sale, change, or withdrawal. Neither listing broker(s) nor Costello Real Estate and Investments shall be responsible for any typographical errors, misinformation, or misprints, and shall be held totally
