
Price Reduction
Address
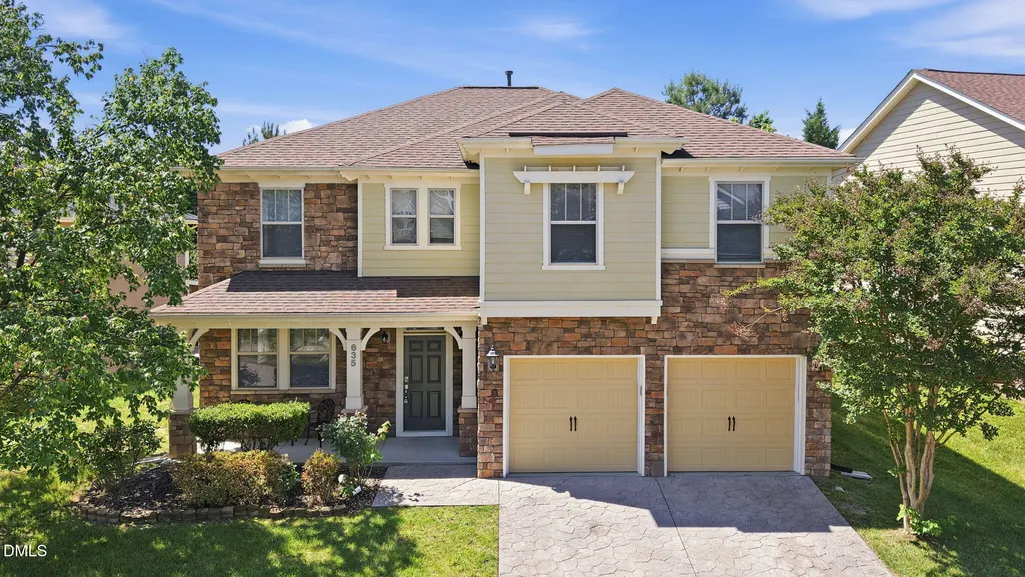
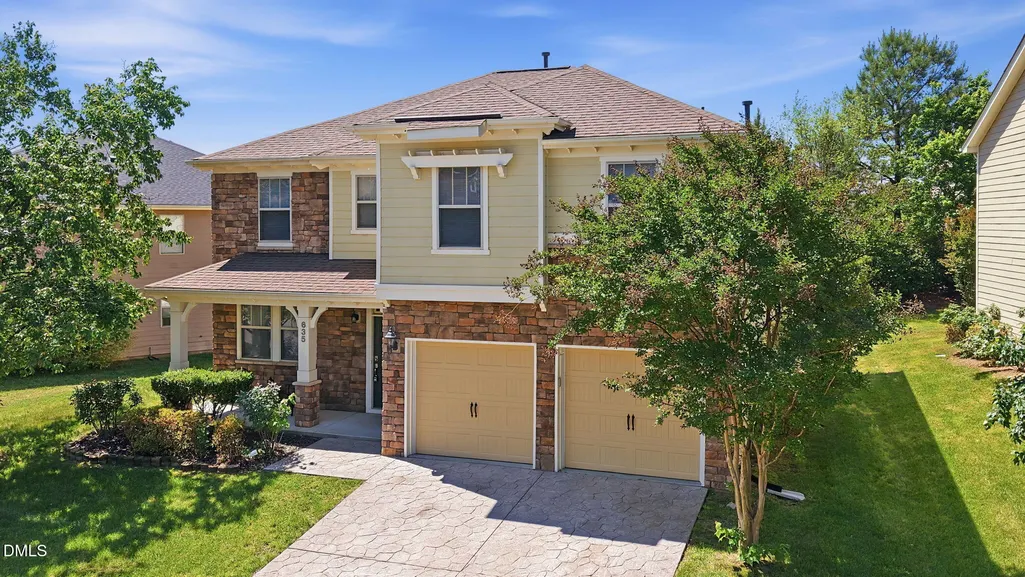
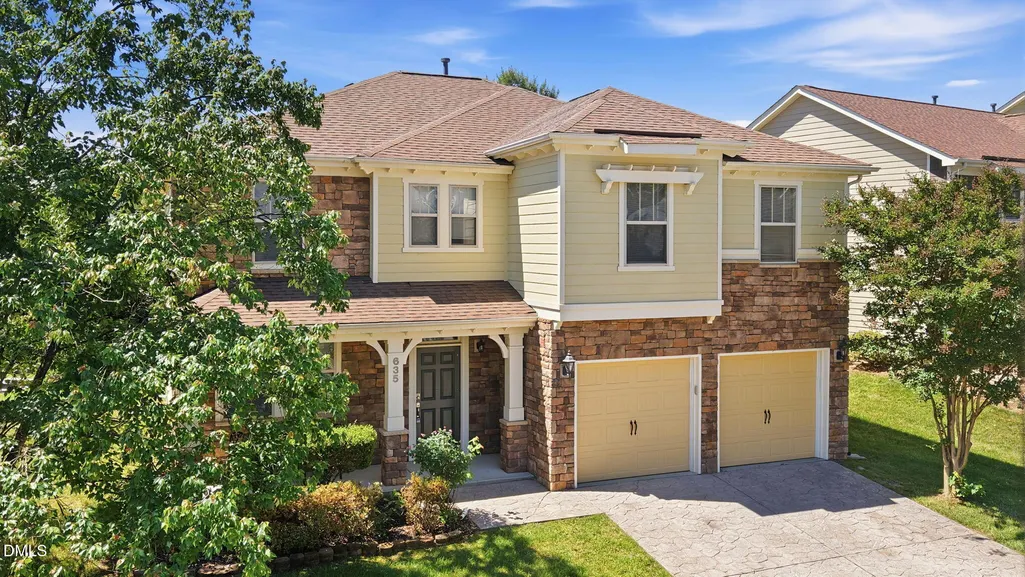
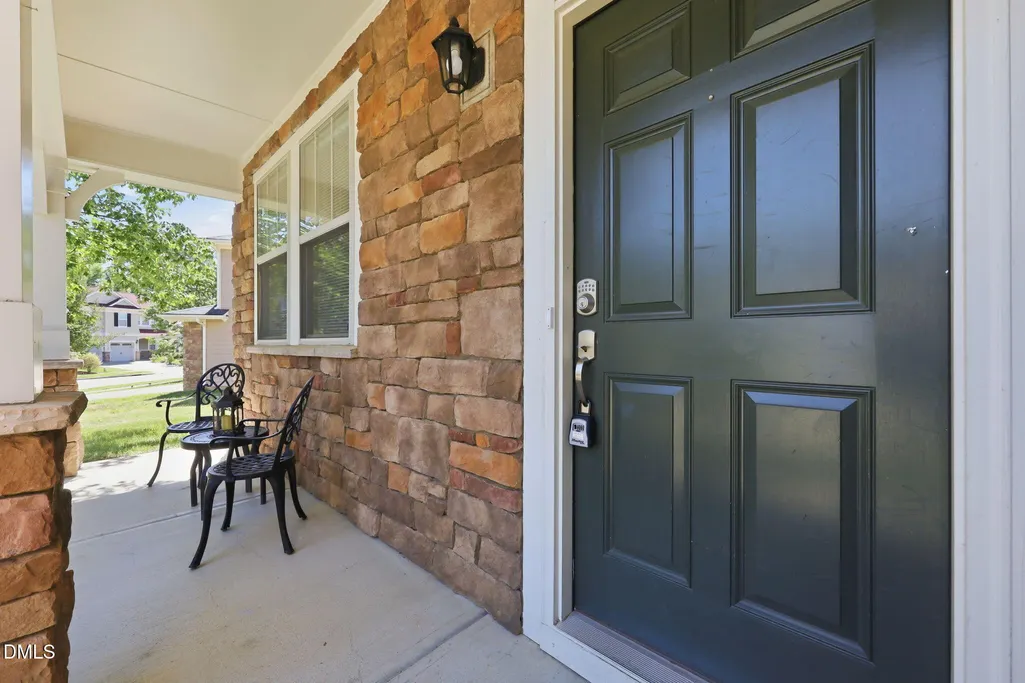
635 Piper Stream Circle, Cary, NC
Price
$ 635,000
Property Attributes
- ID#10190106
- TypeSingle Family
- Listing Status Active
- CountyWake
- CityCary
- NeighborhoodTwin Lakes
- Zip27519
- StyleTransitional
- Year Built2007
- Price$ 635,000
- Bedrooms4
- Full Bathrooms2
- Half Bathrooms1
- Sqr Footage2572
- Lot Size0.17 Acres
Data Source:
Triangle MLS (TMLS)
Property Description
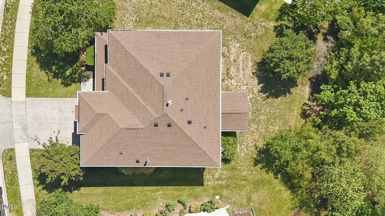
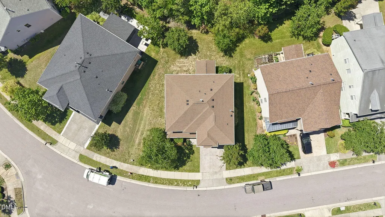
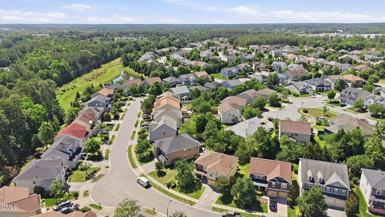
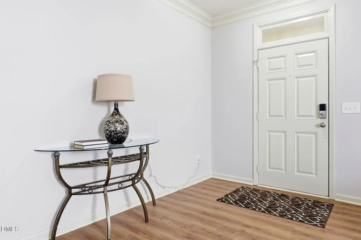
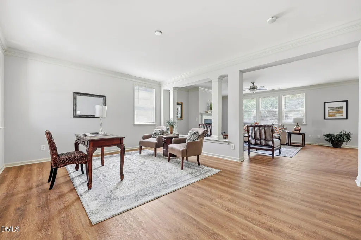
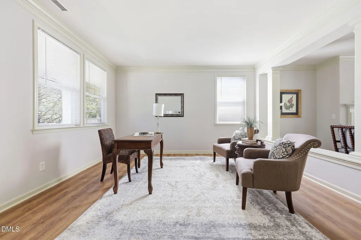
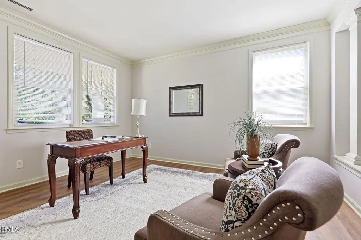
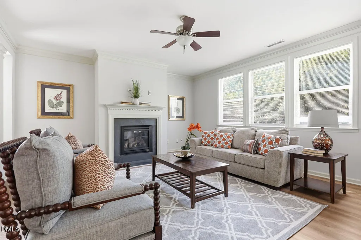
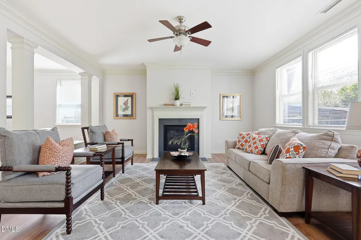
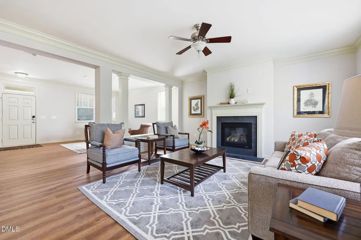
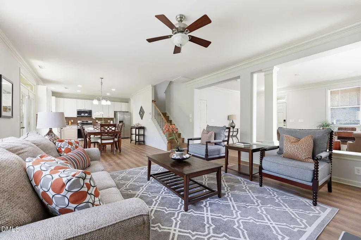
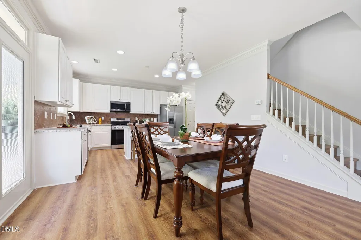
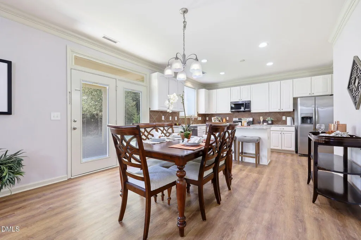
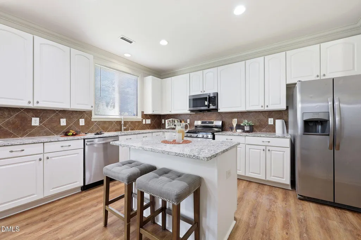
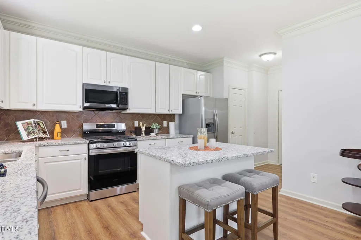
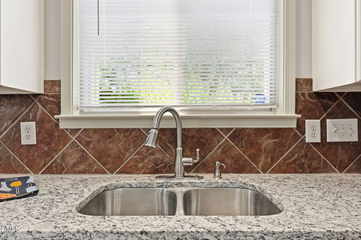
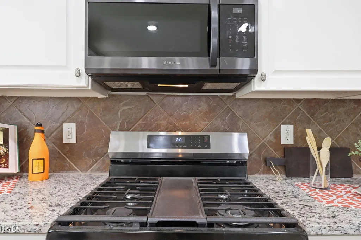
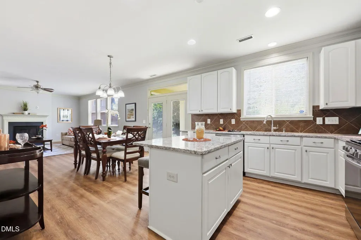
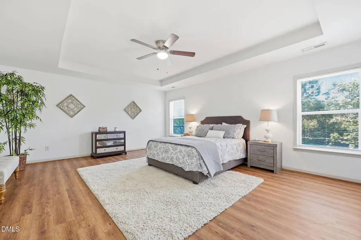
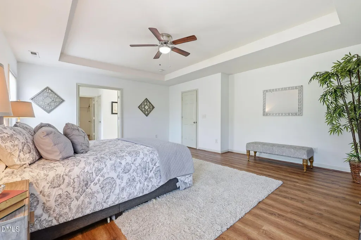
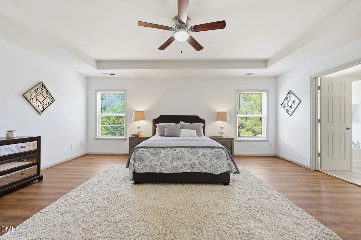
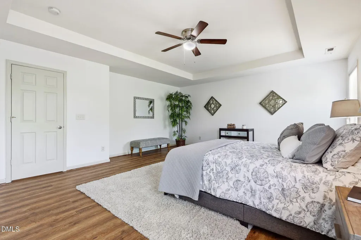
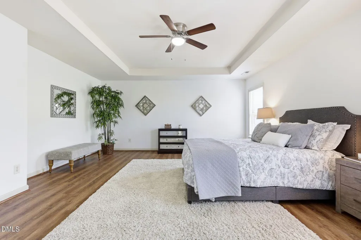
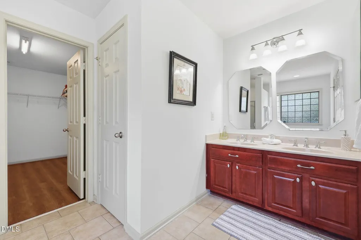
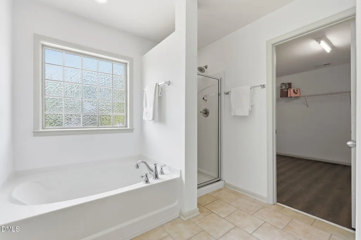
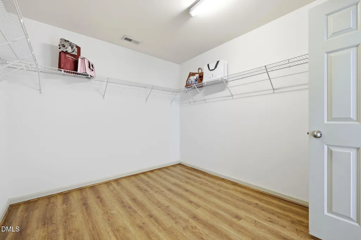
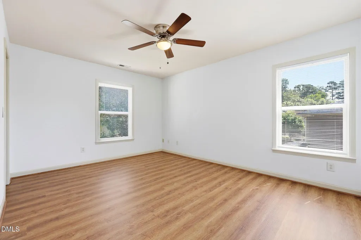
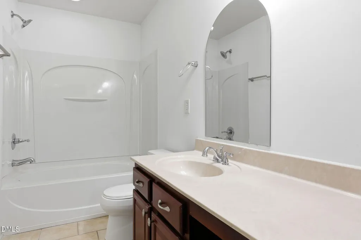
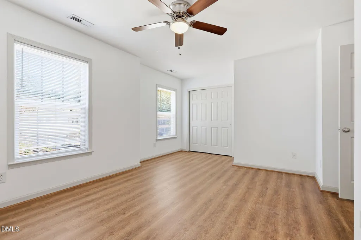
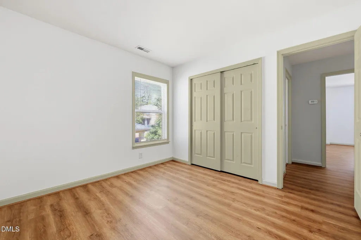
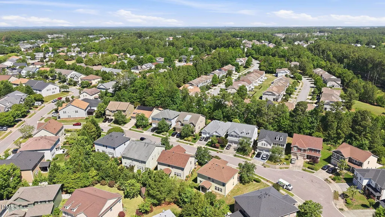
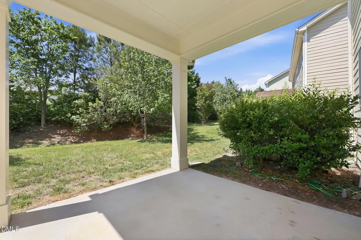
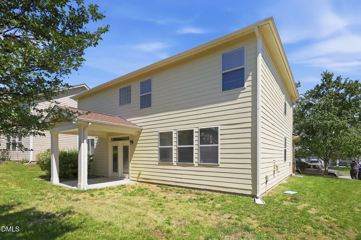
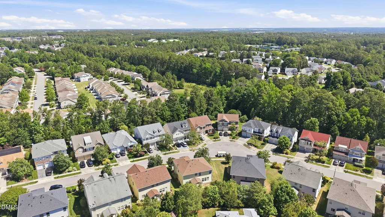
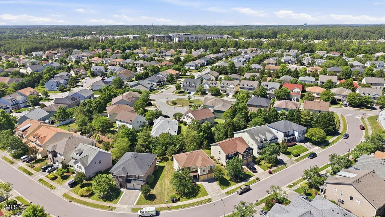
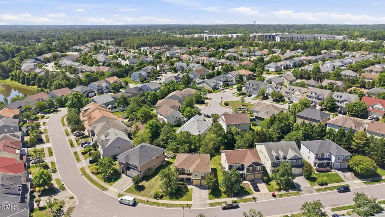
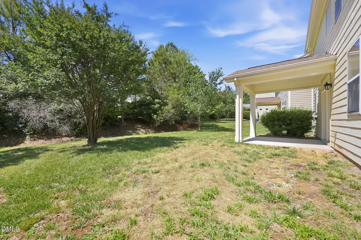
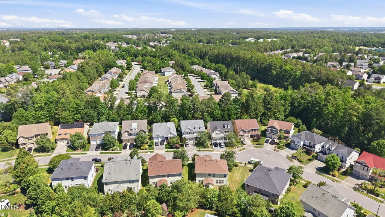
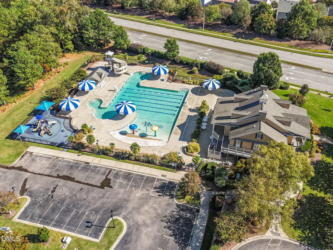
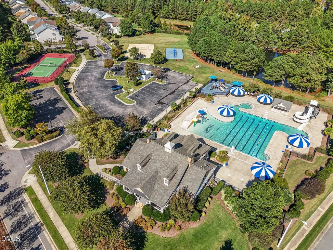
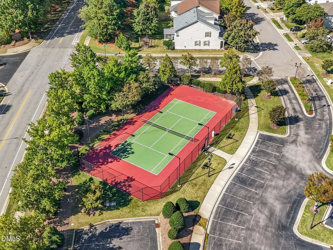
Great Cary location near RTP, RDU and the highways! A north-East facing home in coveted Twin Lakes community--where modern elegance, comfort, and convenience come together in one exceptional home. Offering nearly 2,600 square feet of thoughtfully designed living space, this stunning 4-bedroom + office home has been meticulously refreshed with today's most sought-after finishes. From the moment you enter, you'll appreciate the bright open layout, abundant natural light, and seamless blend of sophistication and functionality. The heart of the home showcases a completely renovated kitchen featuring brand-new granite countertops, stylish modern cabinetry, and new stainless-steel appliances--perfectly designed for both entertaining and everyday living. Brand-new luxury vinyl plank flooring flows throughout the entire home, creating a fresh contemporary feel with both elegance and durability. Fresh interior paint further enhances the crisp, move-in-ready appeal. Upstairs, the luxurious primary suite offers a peaceful retreat with spacious proportions and elevated 9-foot ceilings, while three additional generously sized bedrooms provide flexibility for family, guests, or work-from-home living. A dedicated office space adds even more versatility for today's lifestyle needs. Located in the vibrant and highly sought-after Twin Lakes community, residents enjoy resort-style amenities including a large swimming pool, clubhouse, tennis courts, volleyball courts, and scenic walking trails that create a true neighborhood lifestyle experience. Conveniently situated just minutes from RTP, RDU Airport, and major highways including I-40 and 540, this home offers exceptional accessibility while being close to premier shopping, Wegmans, popular Indian restaurants, grocery stores, and everyday conveniences. Combining tasteful updates, an ideal floor plan, luxury community amenities, and an unbeatable location with strong schools, this home presents an extraordinary opportunity in one of the Triangle's most desirable neighborhoods.
| Elementary School | Middle School | High School |
|---|---|---|
| Wake - Cedar Fork Elementary Elementary School | Wake - West Cary Middle Middle School | Wake - Panther Creek High High School |
| Price History | |
|---|---|
| 9/2/2026 | Listed $635 |
| 9/2/2026 | 99900$635,000 |
General Features
| Sewer | Public Sewer |
|---|---|
| Heating | Central,Electric,Heat Pump,Zoned |
| Cooling | Central Air |
| Utilities | Cable Available,Electricity Connected,Natural Gas Connected,Sewer Connected,Water Connected |
| Roof | Shingle |
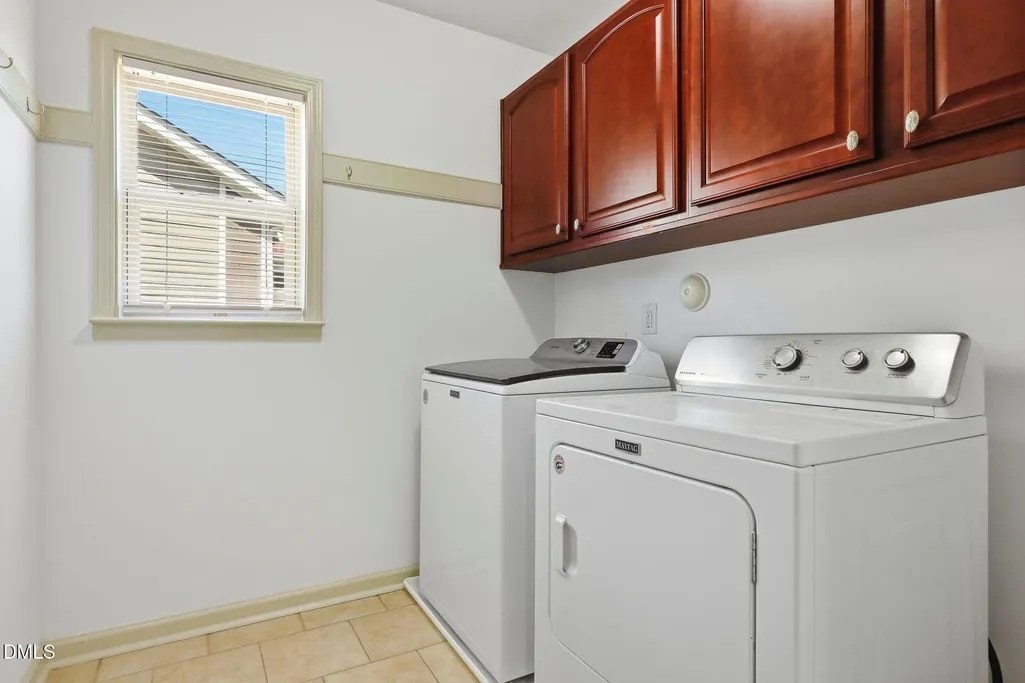
| Appliances | Dishwasher,Gas Range,Gas Water Heater,Microwave,Oven,Refrigerator,Washer,Water Heater |
| Zoning | TRP |
| HOA Fee | 80 |
| Garage Spaces | 2 |
| Association Fee Includes | None |
| Patio/Porch Features | Deck |
| Architectural Style | Transitional |
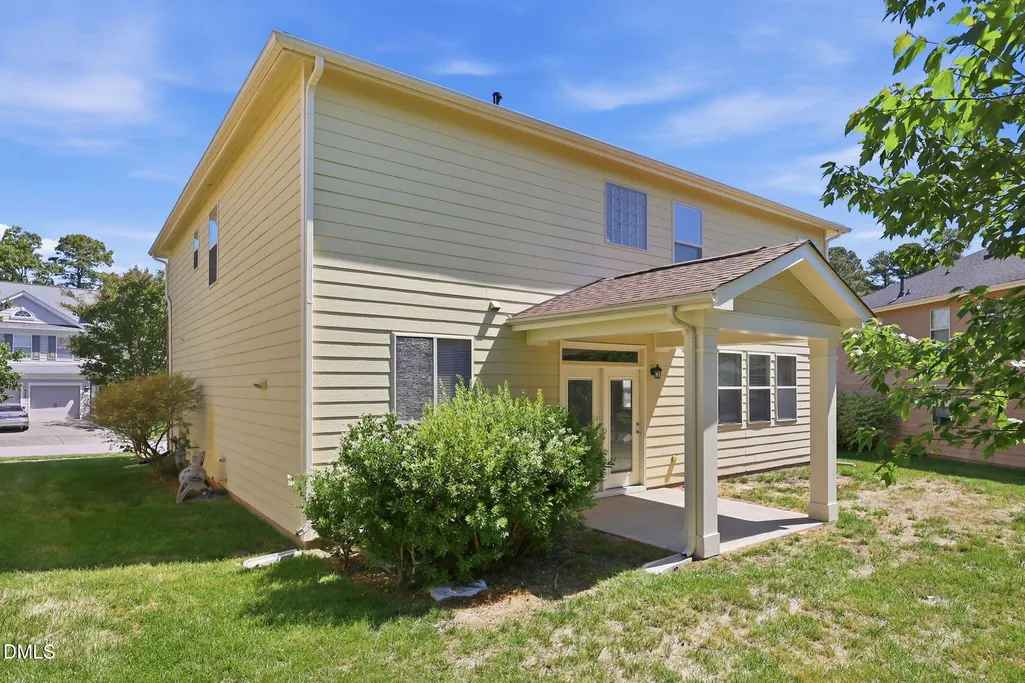
| Construction Materials | Brick,Fiber Cement,Stone,Stone Veneer |
| Year Built | 2007 |
| Stories Count | 2 |
| Levels | Two |
| Property Subtype | Single Family Residence |
| Accessibility | Central Living Area |
| Assoc Fee Paid Per | Monthly |
| County | Wake |
| New Construction | false |
| Property Type | Residential |
| Association Amenities | Clubhouse,Management,Park,Parking,Pool,None |
| HOA | true |
| Attached Garage | true |
| Subdivision Name | Twin Lakes |
| Facing Direction | Northeast |
| Garage Y/N | true |
| Total Rooms | 9 |
| Full Baths | 2 |
| Status | Active |
| Directions | Davis Drive (going North) Right on Airport Blvd, Right on Lake Grove Blvd, Left on Tranquil Sound Dr, Right on Front Ridge Dr , left on Piper Stream Cir, home will be on right. |
| High School | Wake - Panther Creek High |
| City | Cary |
| Senior Community Y/N | false |
| Open Parking Spaces | 2 |
| Lot Size Units | Acres |
| Lot Size Square Feet | 7405 |
| Carport Y/N | false |
| Elementary School | Wake - Cedar Fork Elementary |
| Tax Annual Amount | 5385 |
| Middle/Junior High School | Wake - West Cary Middle |
| Structure Type | House,Site Built |
| Standard Status | Active |
Interior Features
| Interior Amenities | Entrance Foyer,Granite Counters,High Ceilings,Walk-In Closet(s) |
|---|---|
| Flooring | Luxury Vinyl,Tile,Wood |
| Total Fireplaces | 1 |
| Fireplace Features | Family Room,Gas Log |
| Common Walls | No Common Walls |
| Air Conditioning Y/N | true |
| Heating Y/N | true |
| Fireplace Y/N | true |
| Above Grade Finished Area | 2572 |
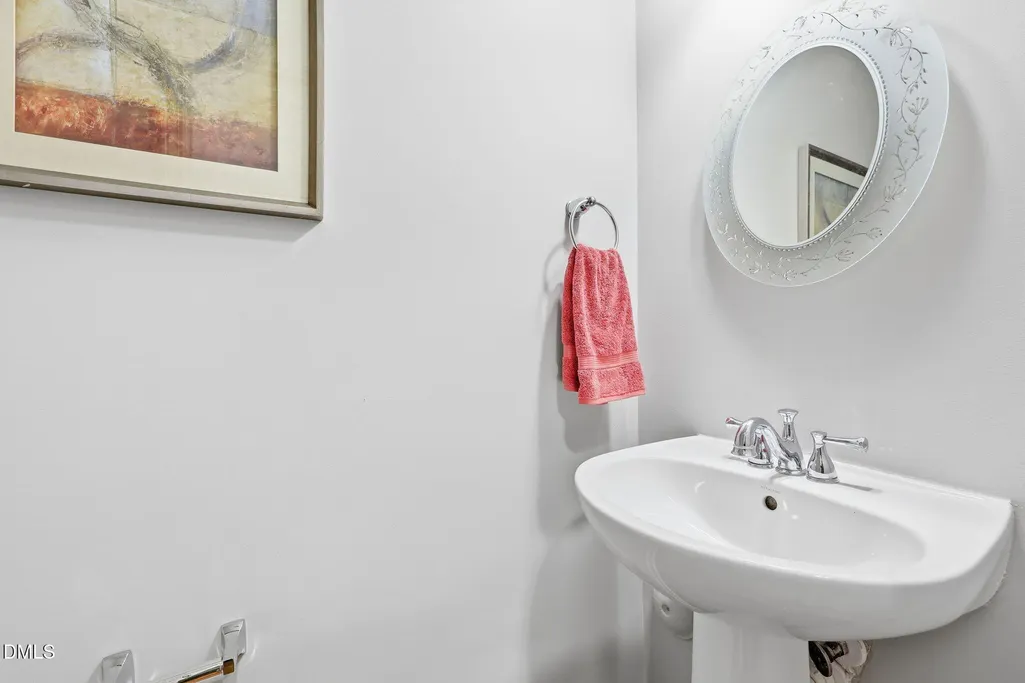
| Half Baths | 1 |
| Laundry Features | Electric Dryer Hookup,Laundry Room,Lower Level,Upper Level,Washer Hookup |
| Total Bedrooms | 4 |
| Above Grade Finished Area Source | Appraiser |
| Total Baths | 3 |
Exterior Features
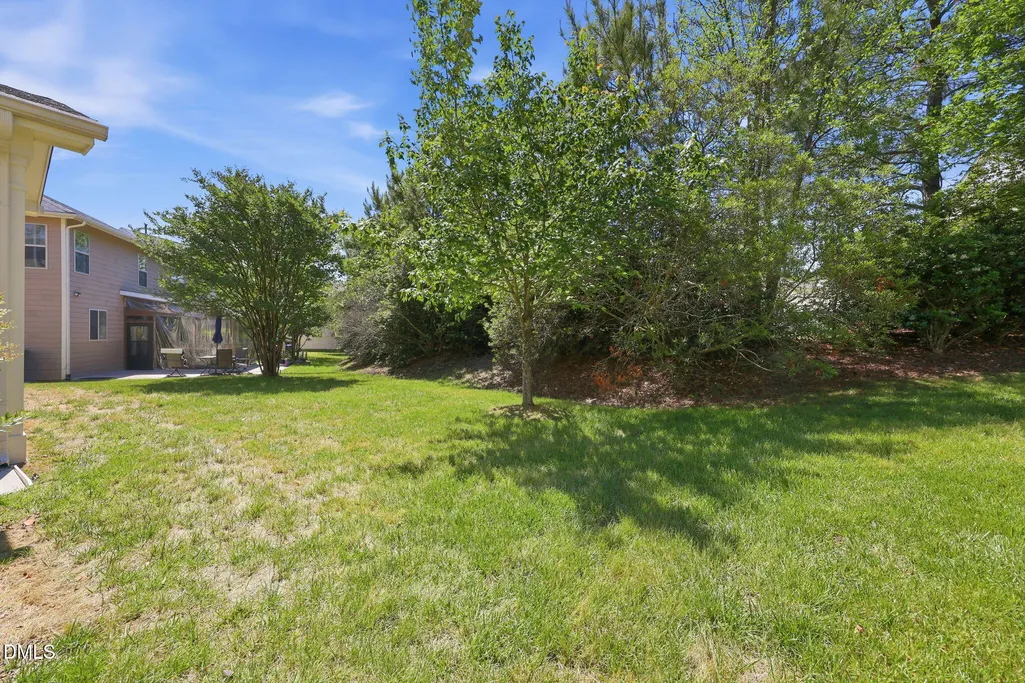
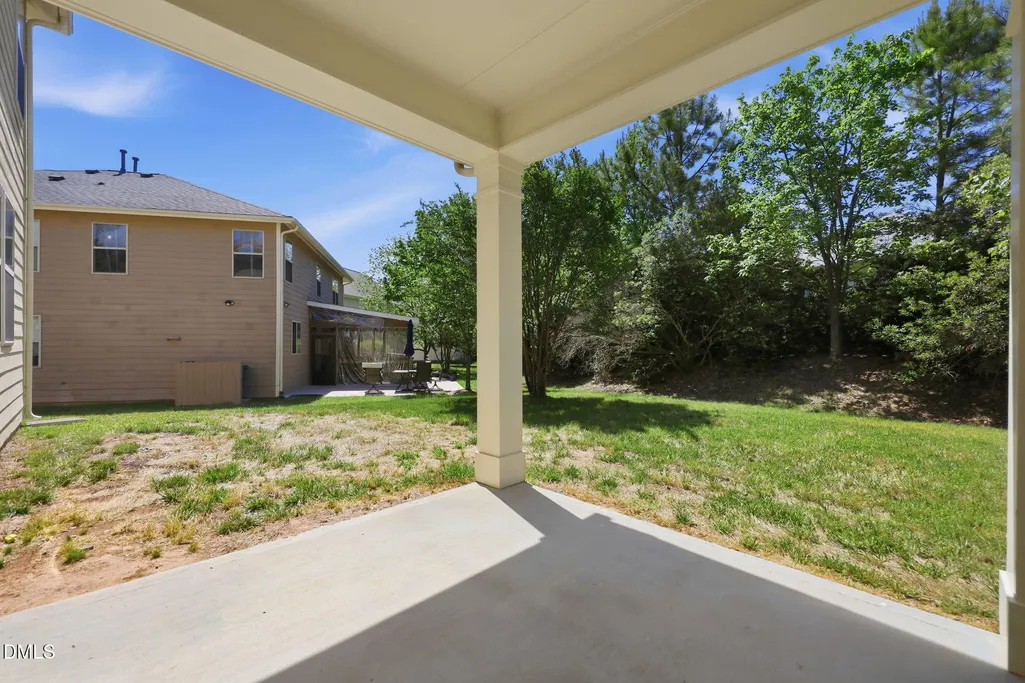
| Exterior Amenities | Private Yard |
|---|---|
| Fencing | None |
| Parking Features | Attached,Concrete,Driveway,Garage,Garage Faces Side |
| Lot Features | Corner Lot |
| Water Source | Public |
| Lot Size Area | 0.17 |
| Foundation Details | Brick/Mortar,Crawlspace |
| Spa | false |
| Building Area Total | 2572 |
| Lot Dimensions | TBM |
| Lot Size Acres | 0.17 |
| Waterfront Y/N | false |
| Horse Y/N | false |
Amenities
- Foreclosure
- Views
- Short Sale
- New Construction
- Adult 55+
- Lease To Own
- No HOA Fees
- Furnished
- Primary On Main
- Air Conditioning
- Seller Finance
- Green
- Fixer Upper
- Horse
- Golf
- Fireplace
- Deck
- Garage
- Basement
- Pool
Property vs Single Family Average in 27519
Price
Year Built


 The data relating to real estate on this web site comes in part from the Internet Data Exchange program of Hive MLS LLC, and is updated as of September 10, 2026 3:05 AM UTC All information is deemed reliable but not guaranteed and should be independently verified. All properties are subject to prior sale, change, or withdrawal. Neither listing broker(s) nor Costello Real Estate and Investments shall be responsible for any typographical errors, misinformation, or misprints, and shall be held totally
