
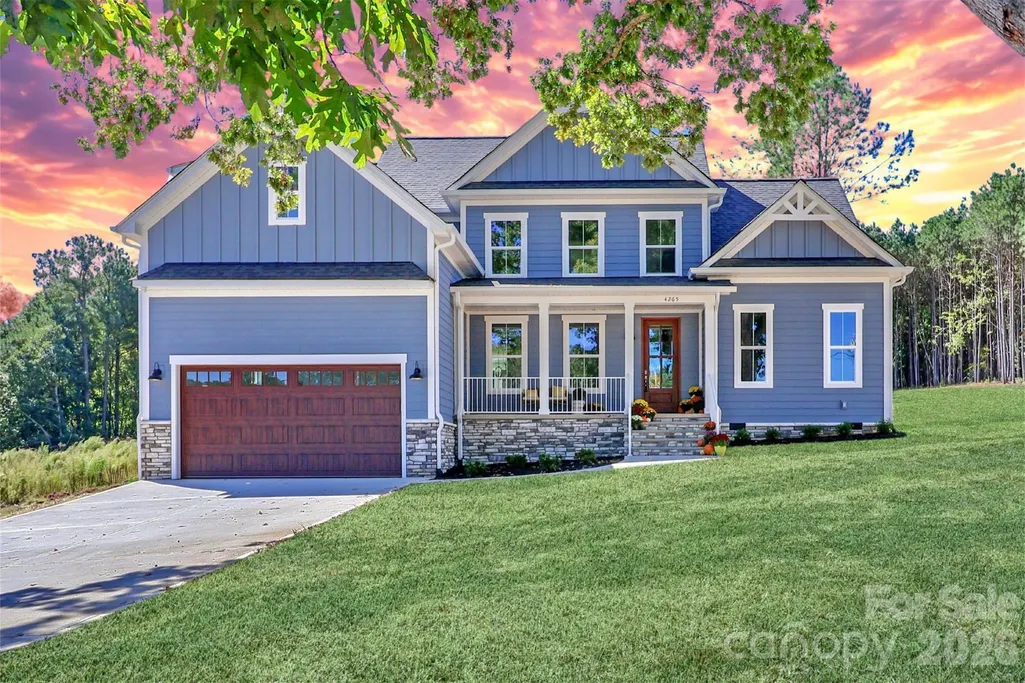
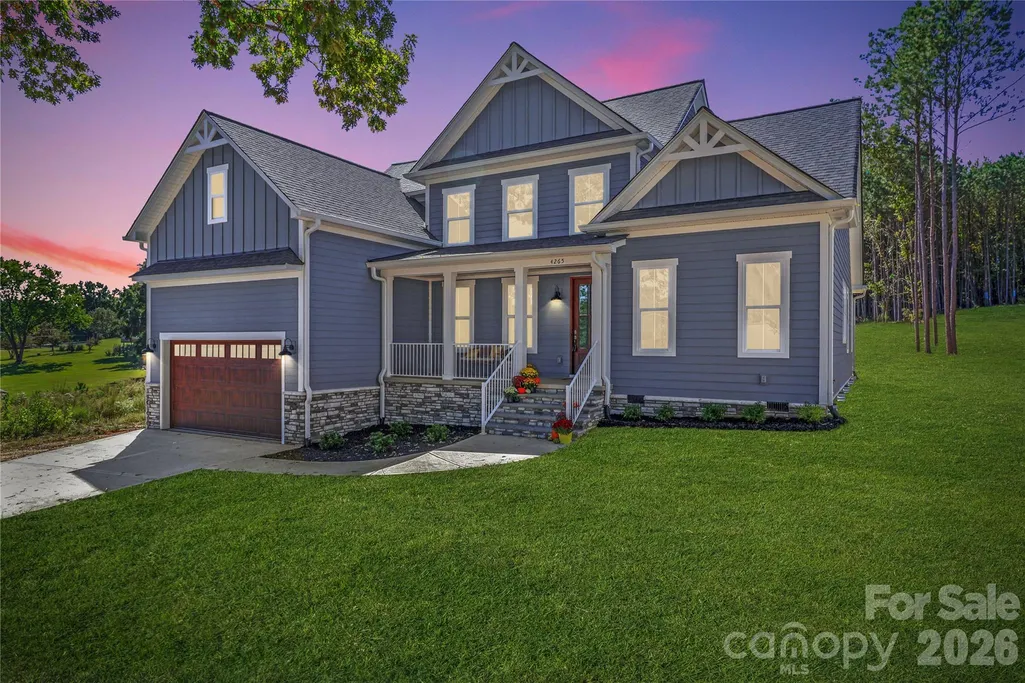
Water Views - New Construction - Primary on Main
Address
4265 Candlewood Drive, Sherrills Ford, NC
Price
$ 828,900
Property Attributes
- ID#4350411
- TypeSingle Family
- Listing Status Active
- CountyCATAWBA
- CitySherrills Ford
- AreaCatawba County
- NeighborhoodCypress Farms
- Zip28673
- StyleTransitional
- Year Built2025
- Price$ 828,900
- Bedrooms4
- Full Bathrooms3
- Half Bathrooms0
- Sqr Footage3016
- Lot Size0.7 Acres
Data Source:
Canopy MLS
Property Description
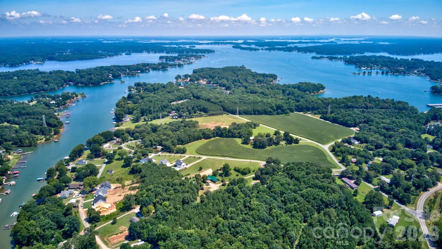
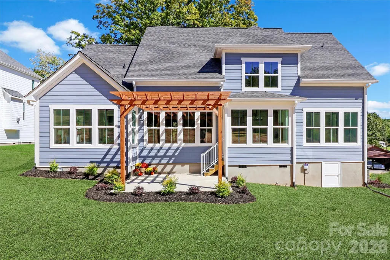
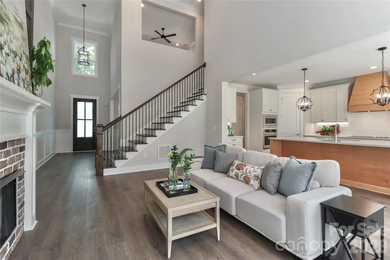
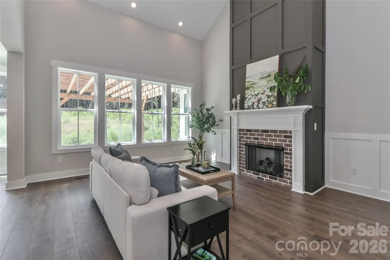
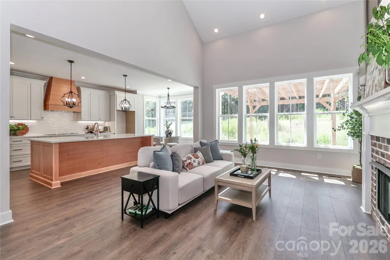
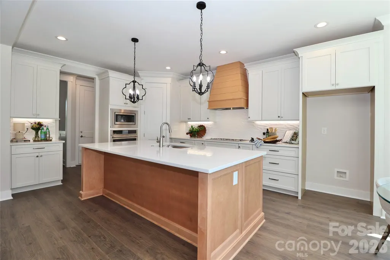
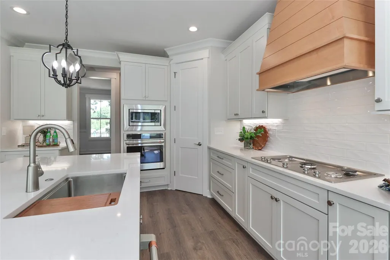
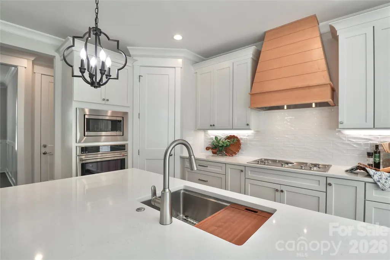
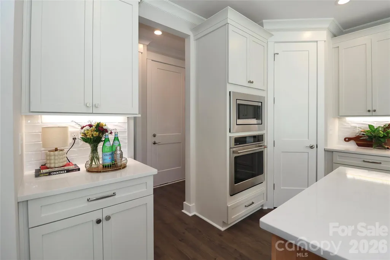
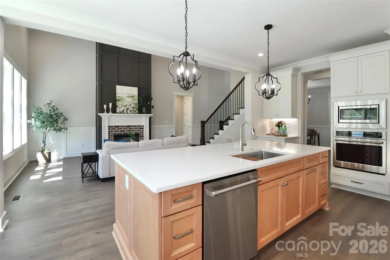
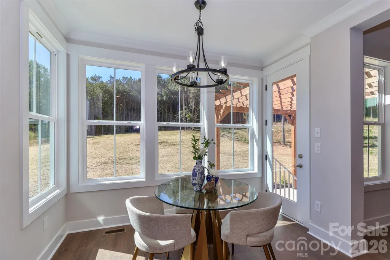
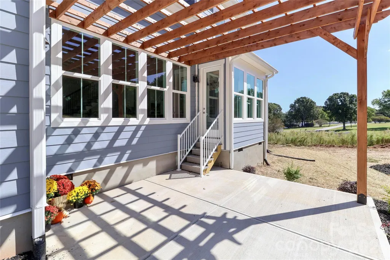
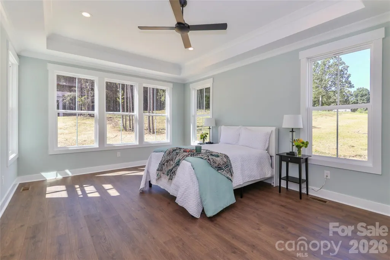
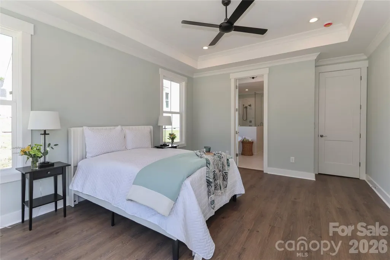
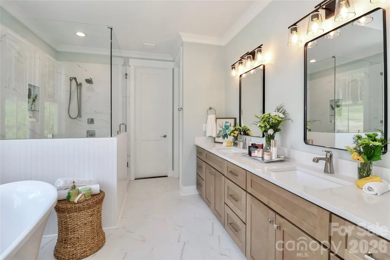
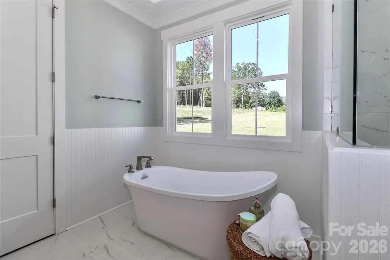
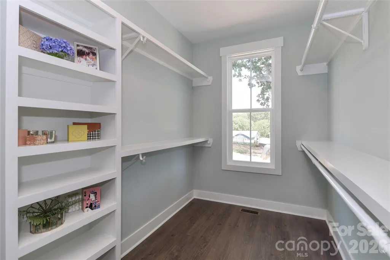
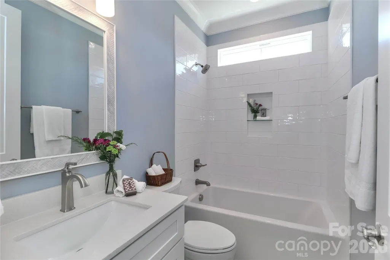
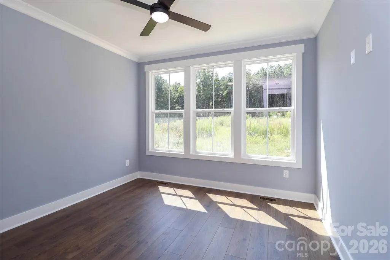
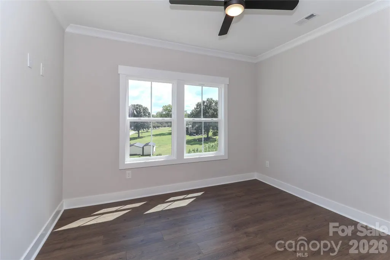
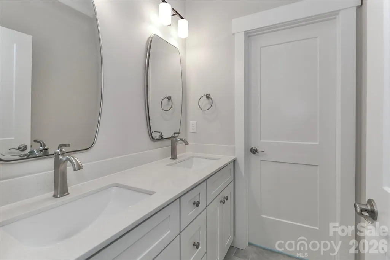
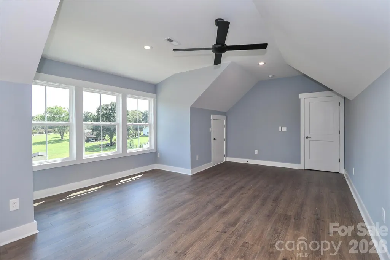
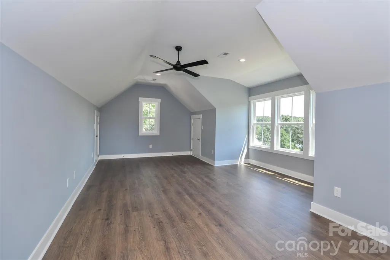
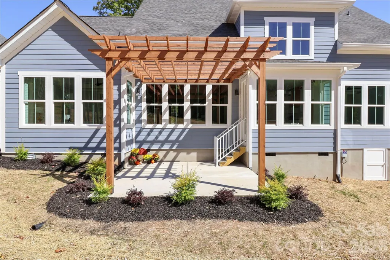
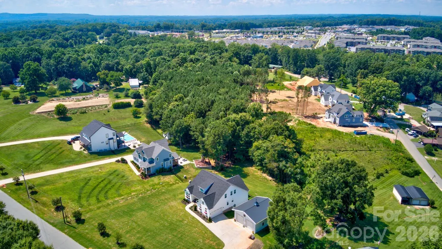
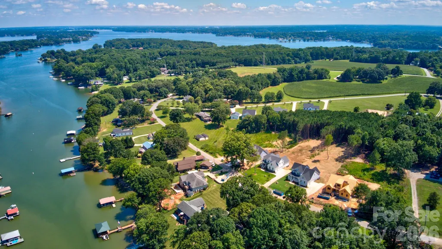
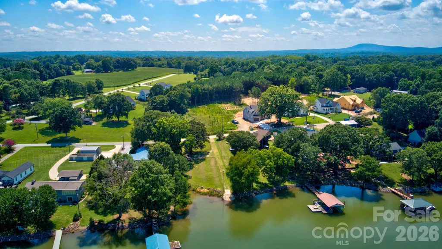
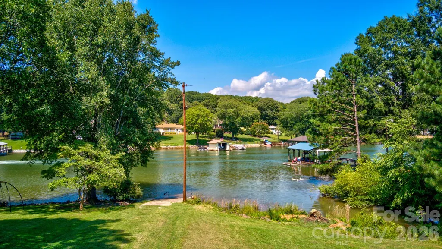
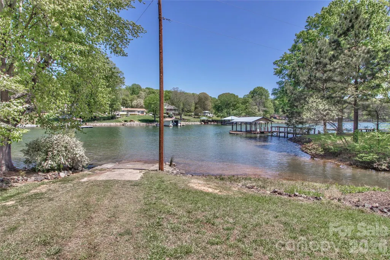
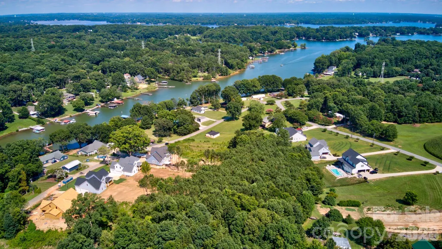
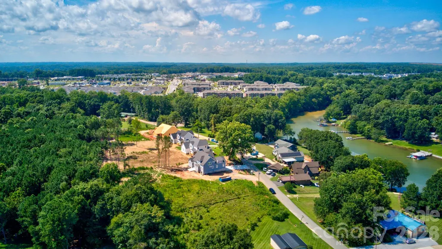
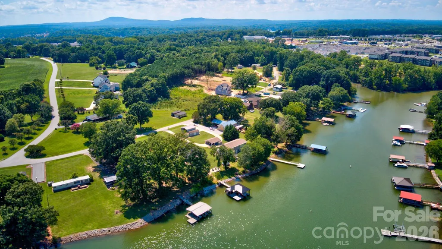
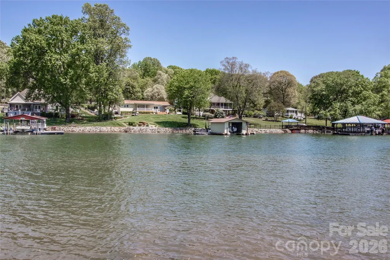
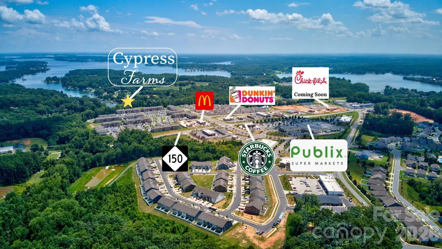
Experience the lifestyle so many buyers dream about, perfectly positioned across from community lake access, this exceptional home offers the rare combination of luxury, comfort, and convenience in one of the area’s most desirable settings. Designed with both everyday living and entertaining in mind, the thoughtfully curated open floor plan is filled with natural light and elevated by designer finishes throughout. Every detail reflects quality craftsmanship, creating a home that feels sophisticated yet welcoming from the moment you walk inside. The spacious main-level primary suite offers a peaceful retreat, complete with a spa-inspired bathroom and an oversized walk-in closet. A second main-level bedroom provides incredible flexibility for guests, multigenerational living, or a private home office. At the center of the home, the stunning chef’s kitchen features Quartz countertops, an oversized gathering island, stainless steel appliances, water softener system, and beautifully selected finishes that bring style and function together seamlessly. Whether hosting friends or enjoying a quiet evening at home, this space was designed to be enjoyed. Upstairs, a versatile bonus room offers endless possibilities including a media room, fitness area, playroom, or additional guest retreat. Beyond the home itself, the lifestyle is what truly makes this property special. Enjoy peaceful community living while being only minutes from dining, shopping, fitness centers, medical facilities, and everyday conveniences. And with the neighborhood lake access just steps away, boating, kayaking, fishing, and swimming can become part of your everyday routine. This is more than a home—it’s an opportunity to enjoy the very best of Lake Norman living.
| Elementary School | Middle School | High School |
|---|---|---|
| Sherrills Ford Elementary School | Mill Creek Middle School | Bandys High School |
| Price History | |
|---|---|
| 2/25/2026 | Listed $828,900 |
General Features
| Living Area | 3016 |
|---|---|
| Sewer | Septic Installed |
| Heating | Heat Pump |
| Cooling | Ceiling Fan(s),Central Air,Heat Pump |
| Utilities | Cable Available |
| Roof | Architectural Shingle |
| Appliances | Dishwasher,Disposal,Electric Oven,Electric Water Heater,Exhaust Hood,Microwave,Plumbed For Ice Maker,Refrigerator with Ice Maker,Water Softener |
| Development Status | Completed |
| HOA Fee | 500 |
| Garage Spaces | 2 |
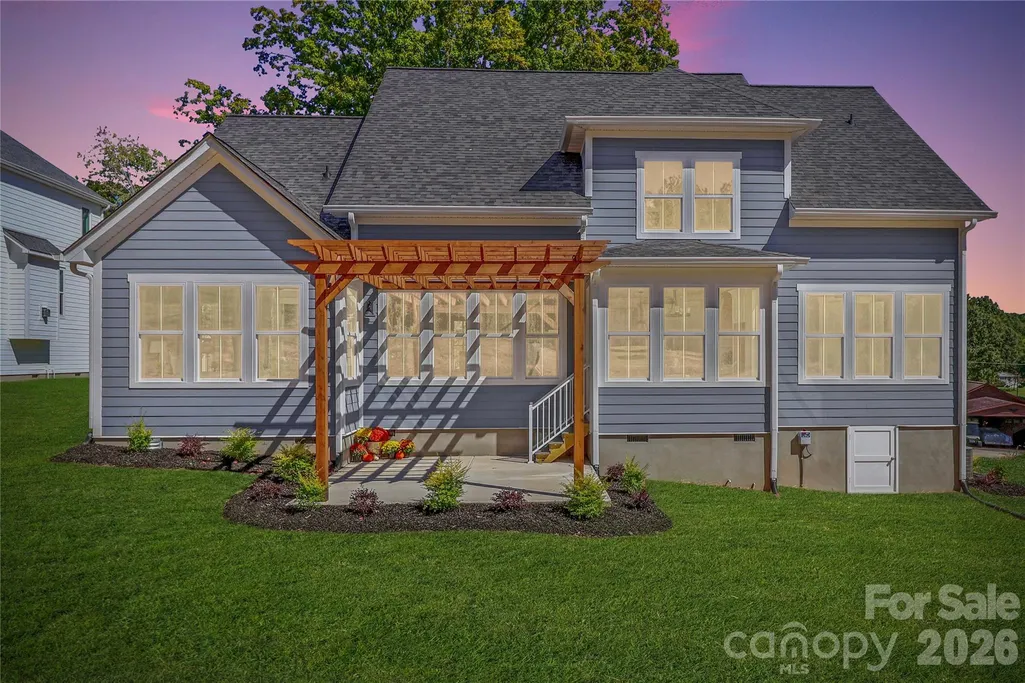
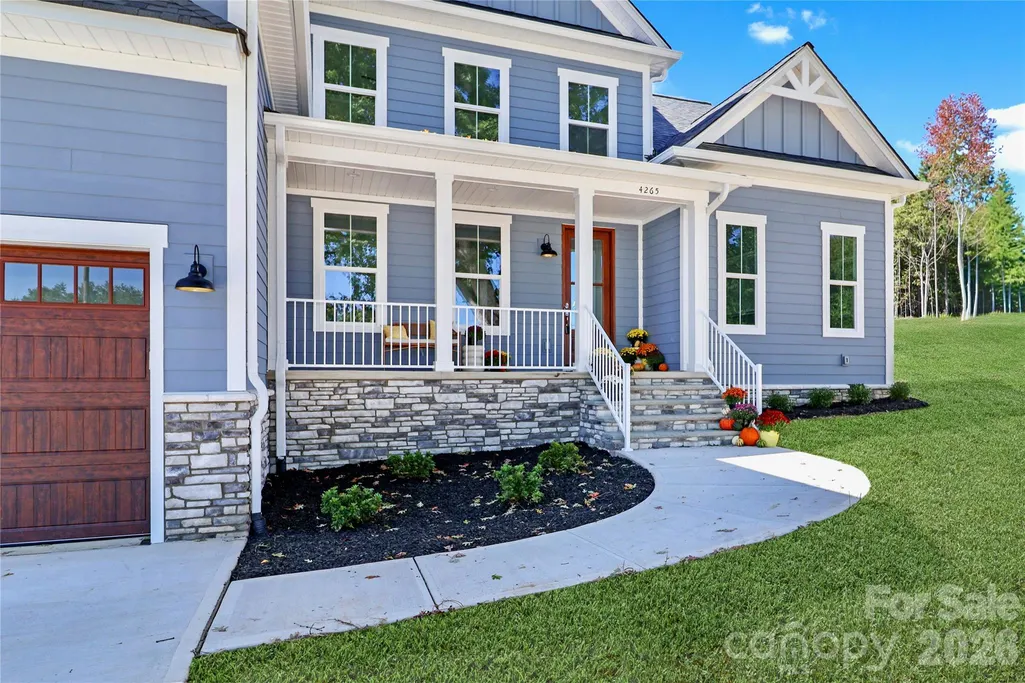
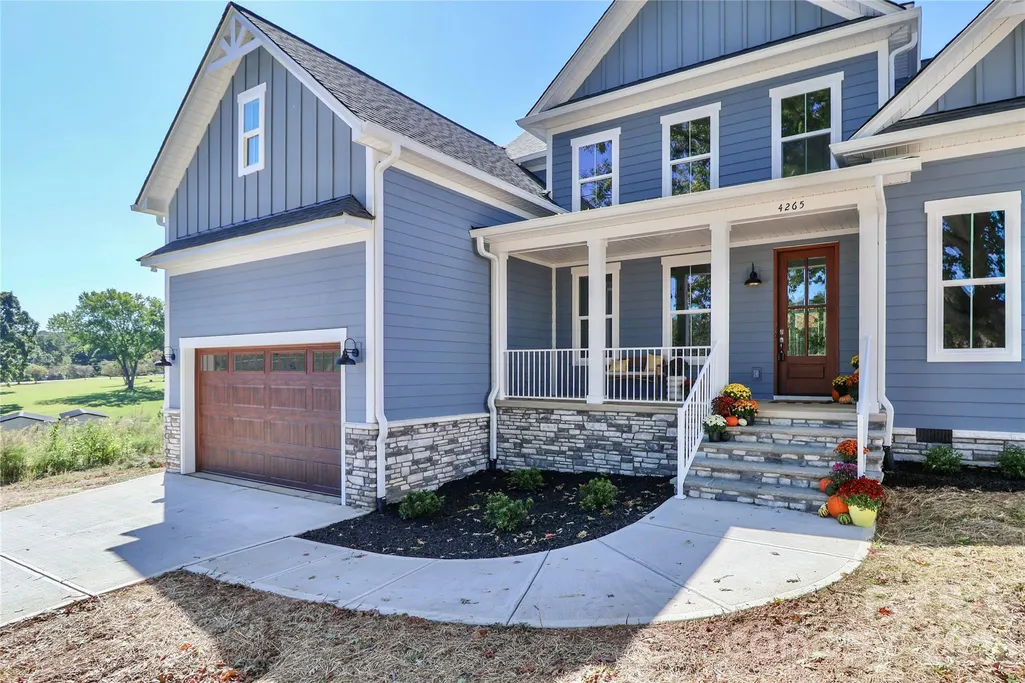
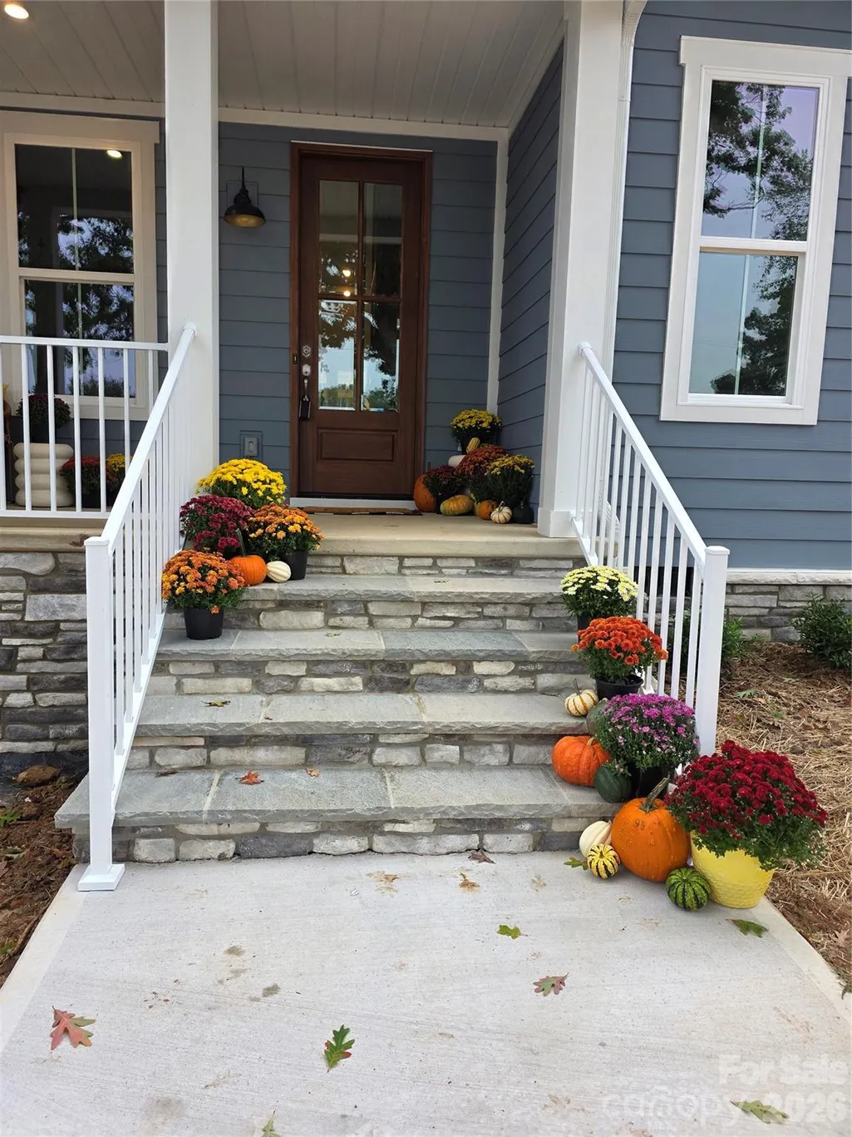
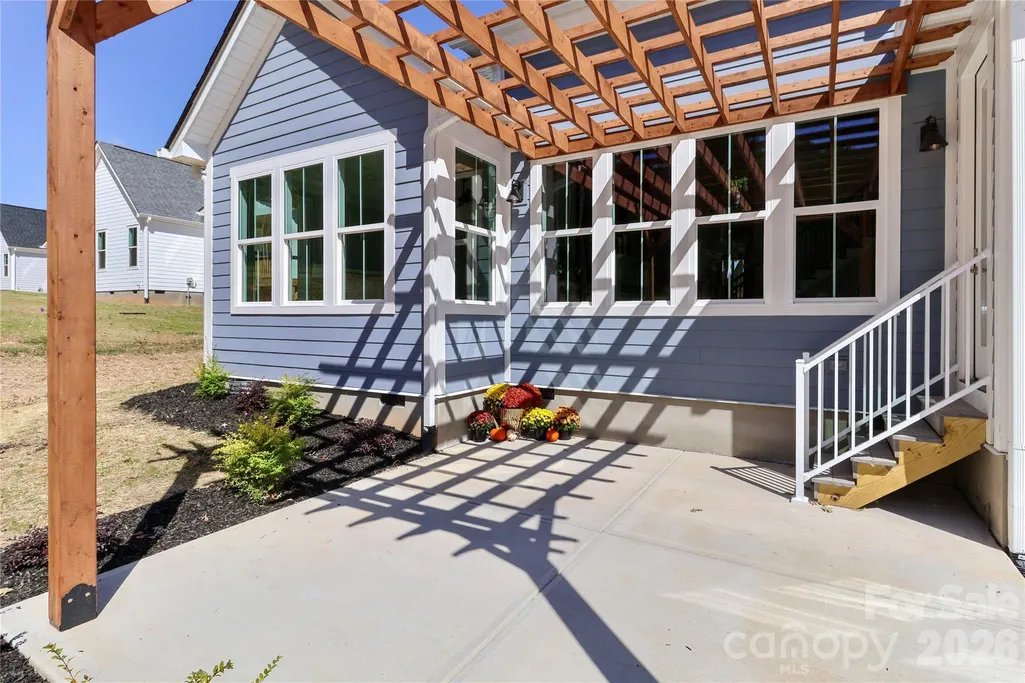
| Patio/Porch Features | Covered,Front Porch,Patio,Rear Porch,Other - See Remarks |
| Architectural Style | Transitional |
| Security Features | Carbon Monoxide Detector(s),Smoke Detector(s) |
| Construction Materials | Fiber Cement,Stone |
| Year Built | 2025 |
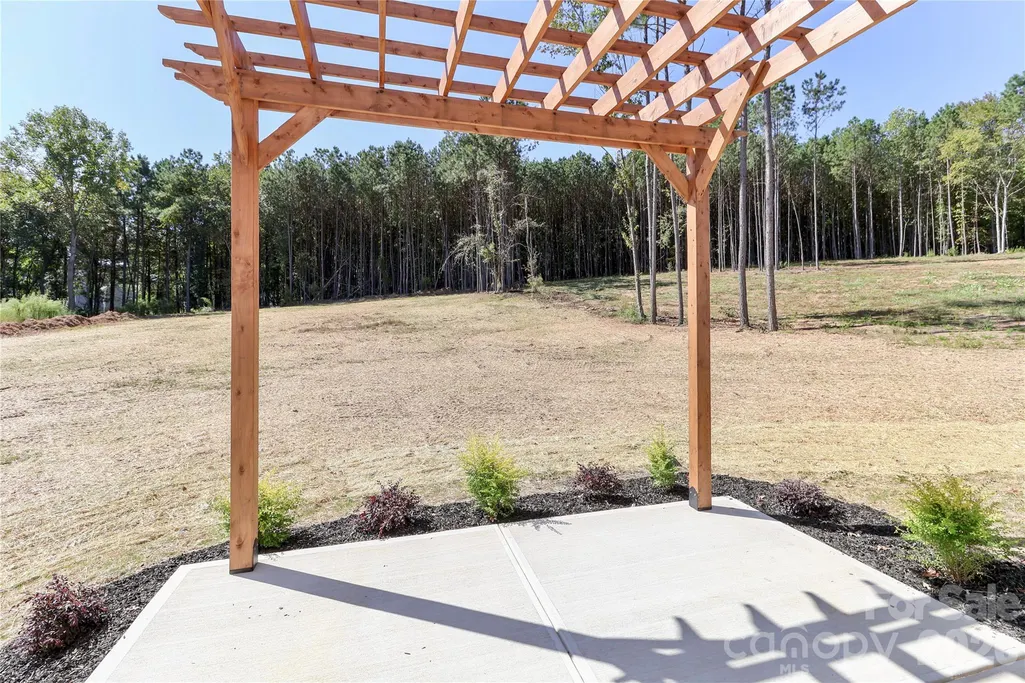
| View | Water,Winter |
| Levels | Two |
| Property Subtype | Single Family Residence |
| Parcel Number | 461703014467 |
| Waterfront Features | Paddlesport Launch Site - Community |
| Community Features | Lake Access |
| Assoc Fee Paid Per | Annually |
| County | Catawba |
| New Construction | Yes |
| Property Type | Residential |
| HOA | Yes |
| Subdivision Name | Cypress Farms |
| Garage Y/N | Yes |
| Full Baths | 3 |
| Directions | I77 to Exit 36,West on NC150/River Hwy,Left onto Slanting Bridge Rd,Left onto Drena Dr,Left onto Cypress St,Left onto Candlewood Dr. Home is on the left. |
| High School | Bandys |
| City | Sherrills Ford |
| Body of Water | Lake Norman |
| Senior Community Y/N | No |
| Lot Size Units | Acres |
| Carport Y/N | No |
| Elementary School | Sherrills Ford |
| Middle/Junior High School | Mill Creek |
| Additional Parcels Y/N | No |
| Builder Name | Princeton Homes |
| Standard Status | Active |
| CAR_HOASubjectTo | Required |
| Construction Type | Site Built |
| Restrictions | Manufactured Home Not Allowed,Modular Not Allowed,Square Feet |
| Tax Assessed Value | 39700 |
Interior Features
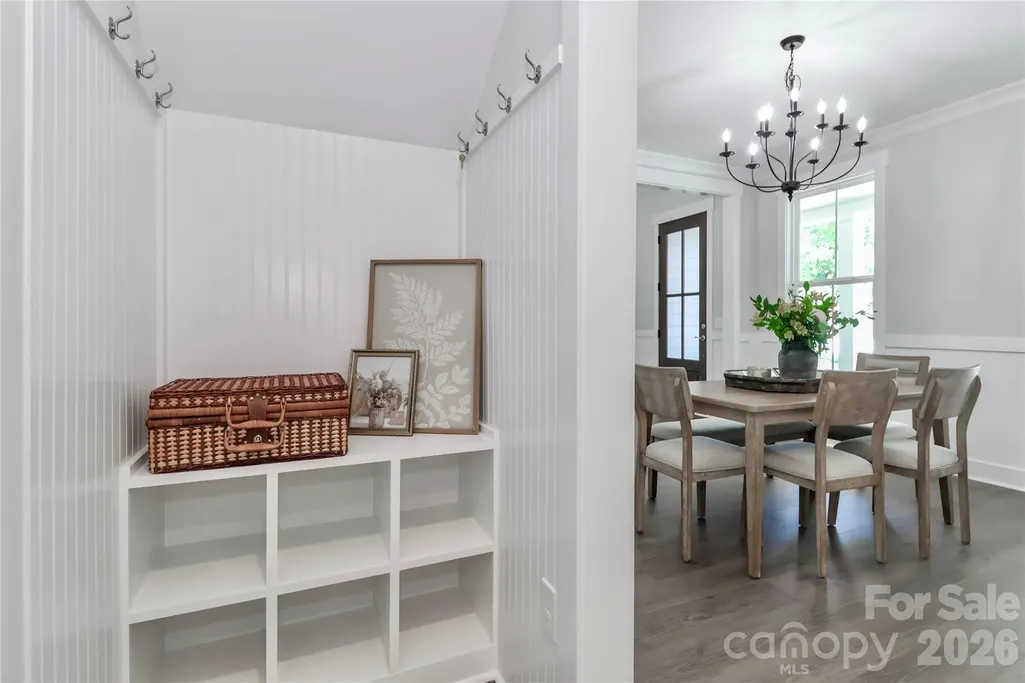
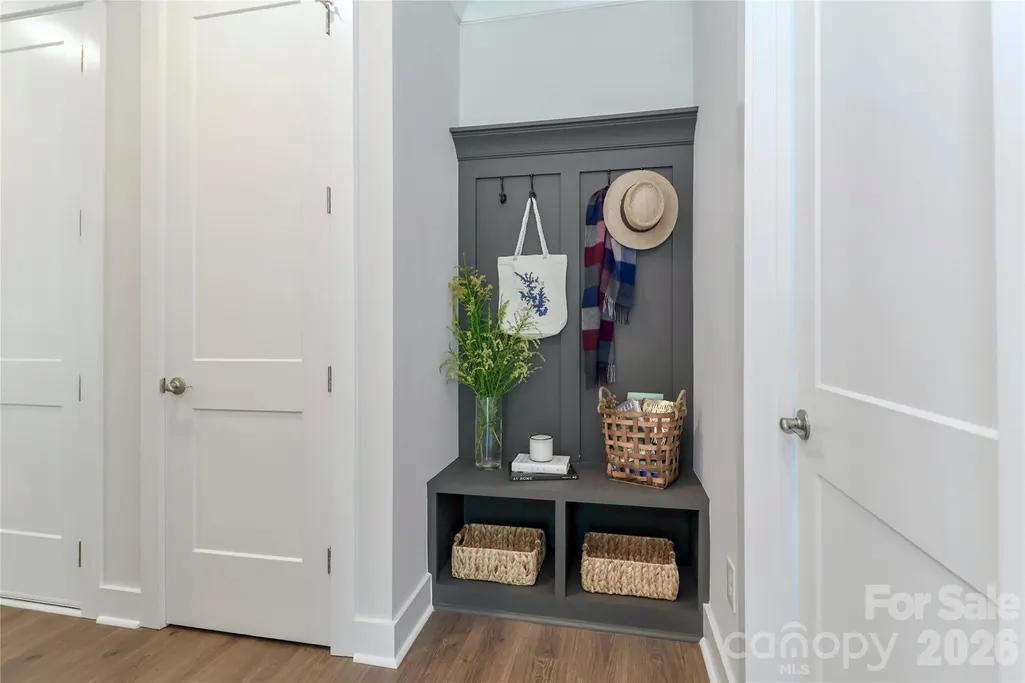
| Interior Amenities | Attic Stairs Pulldown,Built-in Features,Cable Prewire,Drop Zone,Kitchen Island,Open Floorplan,Pantry,Storage,Walk-In Closet(s),Walk-In Pantry,Other - See Remarks |
|---|---|
| Flooring | Tile,Vinyl |
| Fireplace Features | Family Room,Gas Log,Propane |
| Basement (Y/N) | No |
| Fireplace Y/N | Yes |
| Above Grade Finished Area | 3016 |
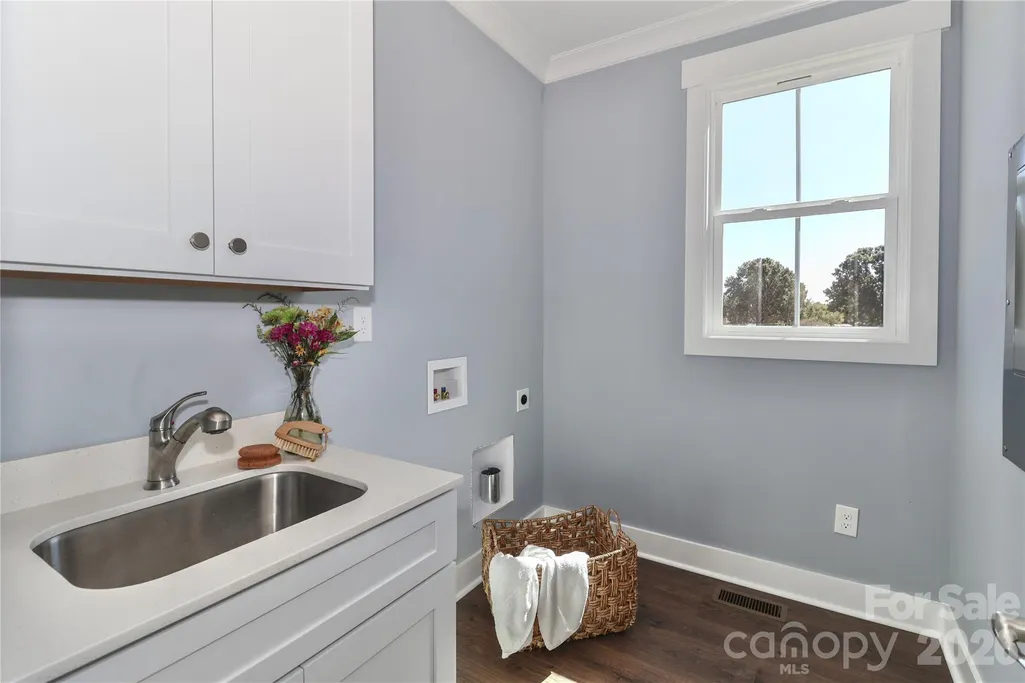
| Laundry Features | In Hall,Laundry Room,Main Level |
| Total Bedrooms | 4 |
| Total Baths | 3 |
| SqFt Main | 1942 |
| SqFt Garage | 511 |
| SqFt Upper | 1074 |
| Bedroom | 2 |
Exterior Features
| Parking Features | Driveway,Attached Garage,Garage Faces Front,Keypad Entry |
|---|---|
| Lot Features | Cleared,Views |
| Water Source | Well |
| Lot Size Area | 0.7 |
| Foundation Details | Crawl Space |
| Lot Dimensions | 95Rx358x79x362 |
| Road Surface Type | Concrete,Paved |
| Other Equipment | Other - See Remarks |
| Builder Model | Sundance |
| Road Responsibility | Publicly Maintained Road |
| Main Level Garage YN | Yes |
Amenities
- Foreclosure
- Views
- Short Sale
- New Construction
- Adult 55+
- Lease To Own
- No HOA Fees
- Furnished
- Primary On Main
- Air Conditioning
- Seller Finance
- Green
- Fixer Upper
- Horse
- Golf
- Fireplace
- Deck
- Garage
- Basement
- Pool
Property vs Single Family Average in 28673
Price
Year Built
Visits
 Copyright 2026 Triangle MLS, Inc. of North Carolina. All rights reserved.
The data relating to real estate for sale on this web site comes in part from the Triangle MLS, Inc. of North Carolina. Real estate listings held by brokerage firms other than Costello Real Estate and Investments are marked with the Broker Reciprocity logo and detailed information about them includes the name of the listing brokers. Brokers make an effort to deliver accurate information, but buyers should independently verify any information on which they will rely in a transaction. The listing broker shall not be responsible for any typographical errors, misinformation, or misprints, and they shall be held totally harmless from any damages arising from reliance upon this data. This data is provided exclusively for consumer's personal, noncommercial use.
Closed (sold) listings may have been listed and/or sold by a real estate firm other than the firm(s) featured on this website. Closed data is not available until the sale of the property is recorded in the MLS. Home sale data is not an appraisal, CMA, competitive or comparative market analysis, or home valuation of any property.
Listings marked with an icon are provided courtesy of the Triangle MLS, Inc. of North Carolina, Internet Data Exchange Database.
This site is monitored for scraping. Any use of listing data obtained from this web site, other than by a consumer looking to purchase real estate, is prohibited.
This data has been updated as of September 12, 2026 9:49 PM UTC
Copyright 2026 Triangle MLS, Inc. of North Carolina. All rights reserved.
The data relating to real estate for sale on this web site comes in part from the Triangle MLS, Inc. of North Carolina. Real estate listings held by brokerage firms other than Costello Real Estate and Investments are marked with the Broker Reciprocity logo and detailed information about them includes the name of the listing brokers. Brokers make an effort to deliver accurate information, but buyers should independently verify any information on which they will rely in a transaction. The listing broker shall not be responsible for any typographical errors, misinformation, or misprints, and they shall be held totally harmless from any damages arising from reliance upon this data. This data is provided exclusively for consumer's personal, noncommercial use.
Closed (sold) listings may have been listed and/or sold by a real estate firm other than the firm(s) featured on this website. Closed data is not available until the sale of the property is recorded in the MLS. Home sale data is not an appraisal, CMA, competitive or comparative market analysis, or home valuation of any property.
Listings marked with an icon are provided courtesy of the Triangle MLS, Inc. of North Carolina, Internet Data Exchange Database.
This site is monitored for scraping. Any use of listing data obtained from this web site, other than by a consumer looking to purchase real estate, is prohibited.
This data has been updated as of September 12, 2026 9:49 PM UTC
 Canopy MLS® Copyright ©2026 All rights reserved.
 The data relating to real estate on this web site comes in part from the Internet Data Exchange program of Hive MLS LLC, and is updated as of September 12, 2026 8:28 PM UTC All information is deemed reliable but not guaranteed and should be independently verified. All properties are subject to prior sale, change, or withdrawal. Neither listing broker(s) nor Costello Real Estate and Investments shall be responsible for any typographical errors, misinformation, or misprints, and shall be held totally
