
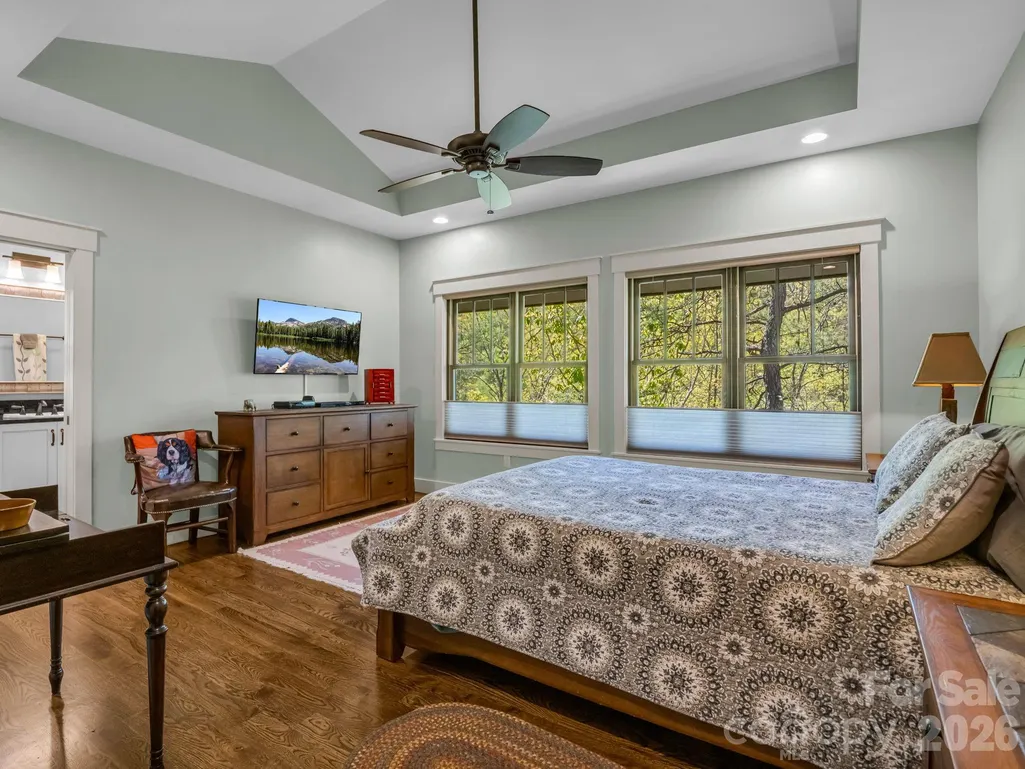
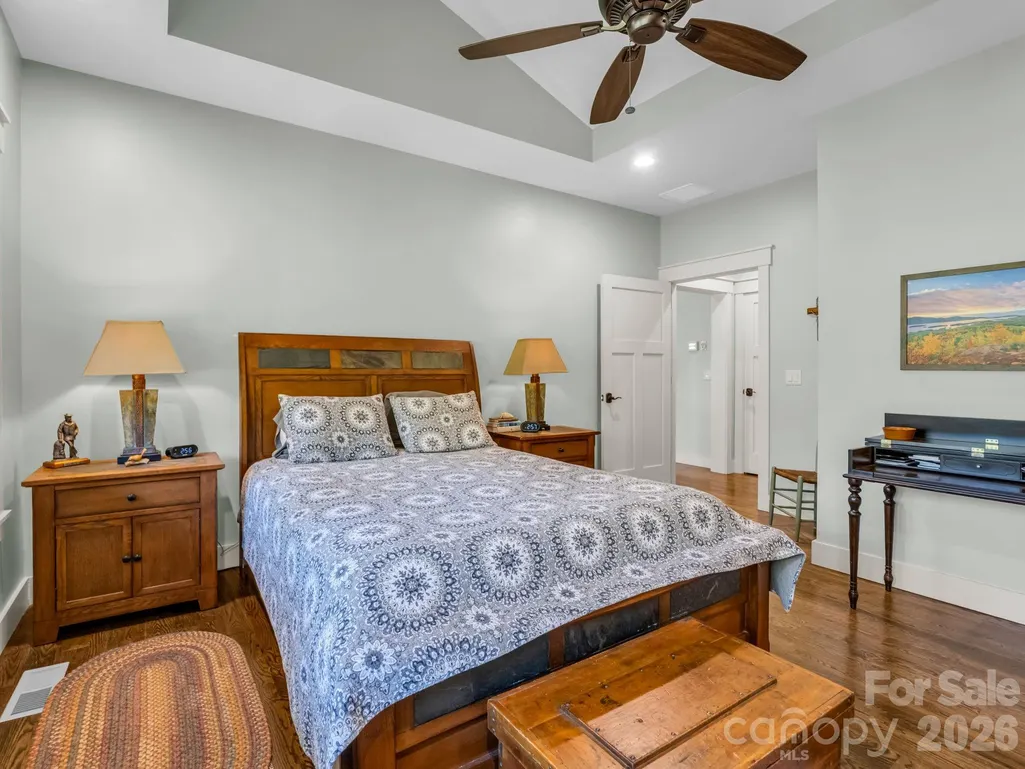
Views - Primary on Main
Address
16 Panther Gap Road, Black Mountain, NC
Price
$ 1,350,000
Property Attributes
- ID#4358211
- TypeSingle Family
- Listing Status Active
- CountyBUNCOMBE
- CityBlack Mountain
- AreaBuncombe County
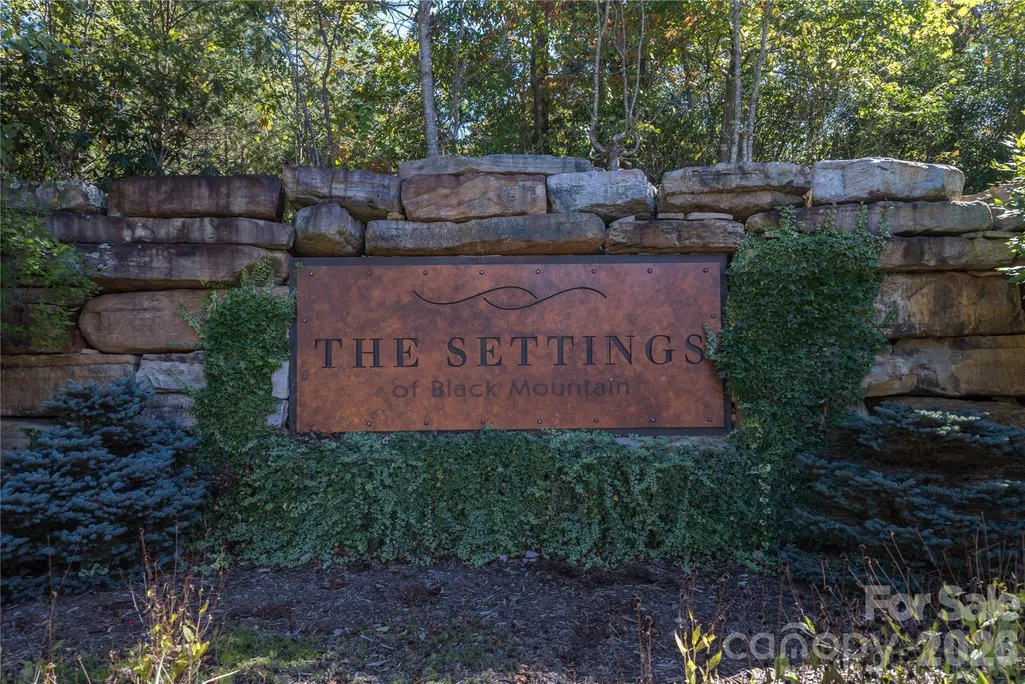
- NeighborhoodThe Settings Of Black Mountain
- Zip28711
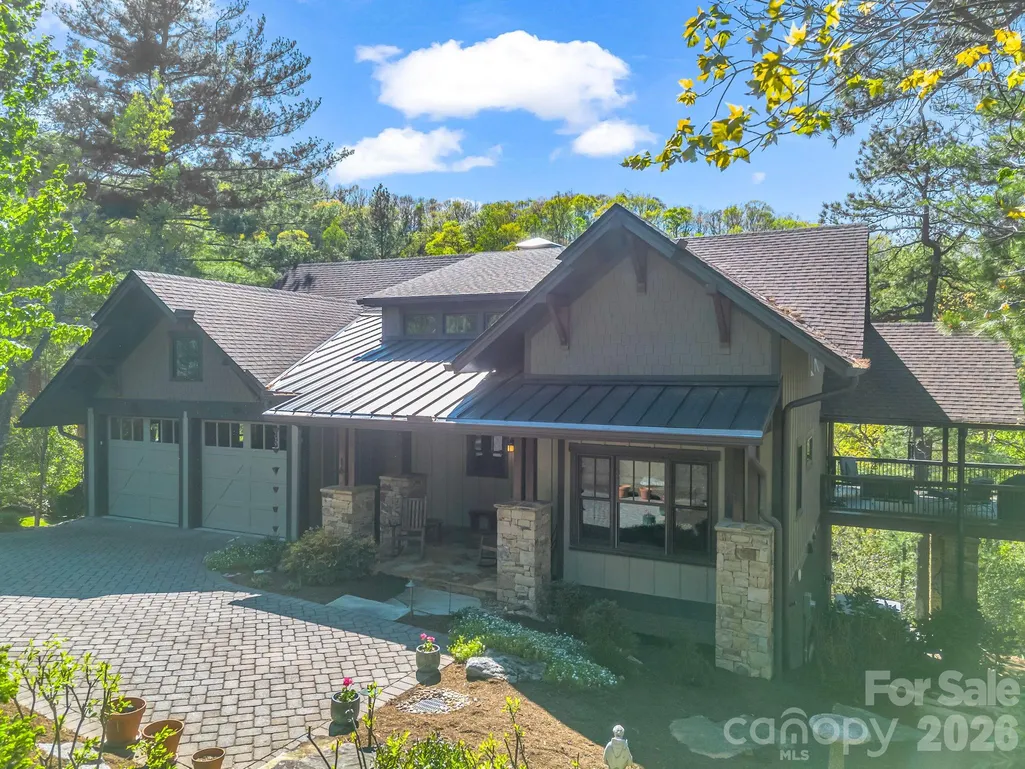
- StyleArts and Crafts
- Year Built2018
- Price$ 1,350,000
- Bedrooms3
- Full Bathrooms3
- Half Bathrooms0
- Sqr Footage2709
- Lot Size0.3 Acres
Data Source:
Canopy MLS
Property Description
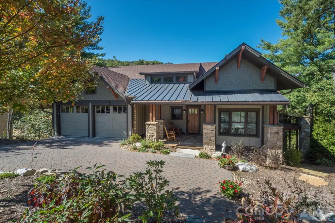
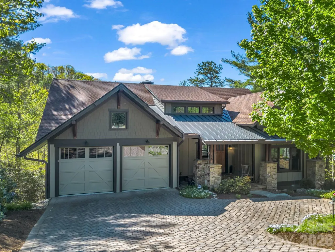
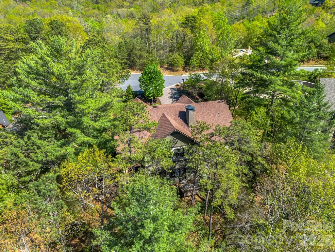
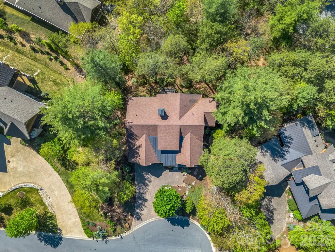
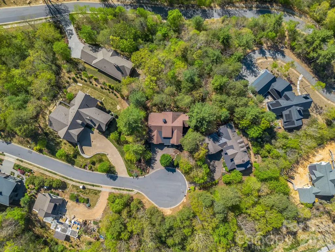
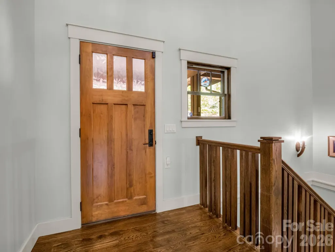
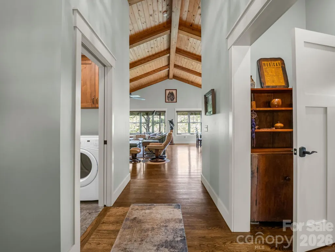
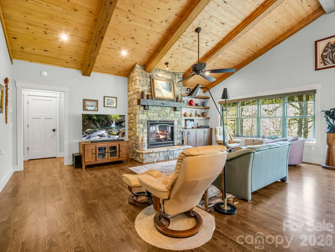
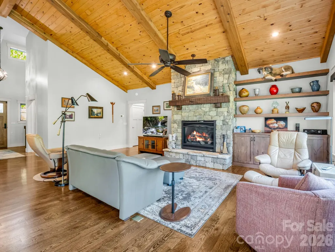
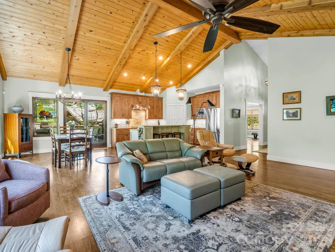
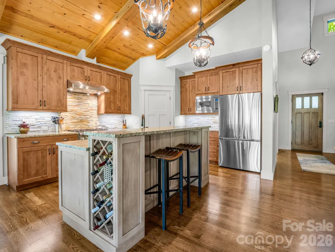
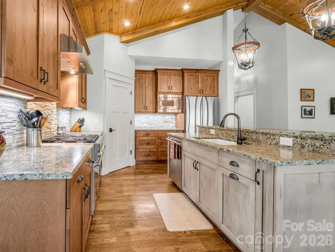
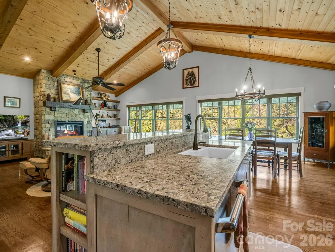
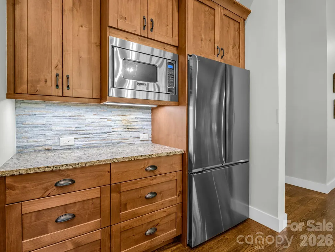
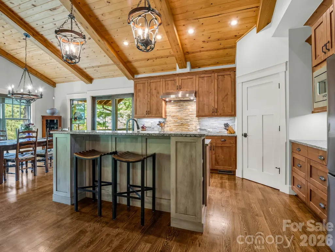
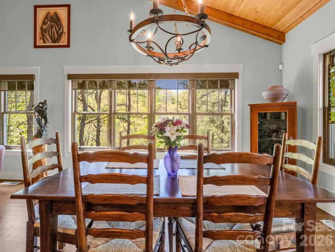
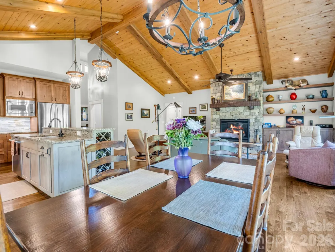
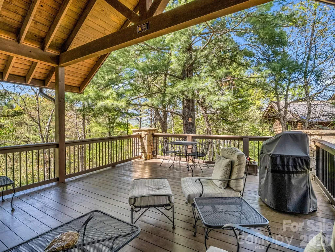
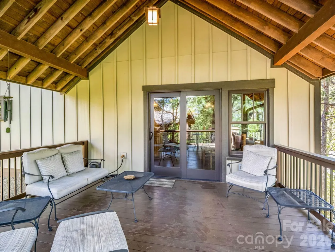
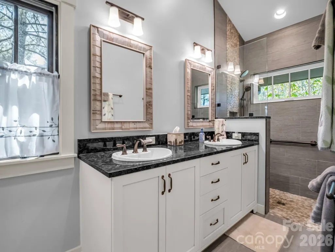
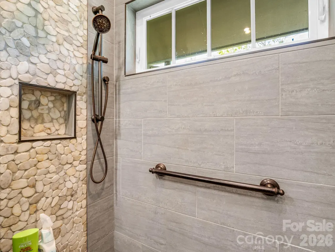
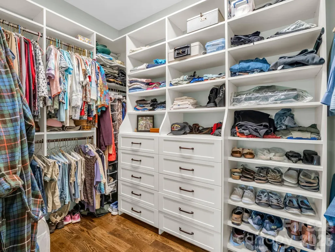
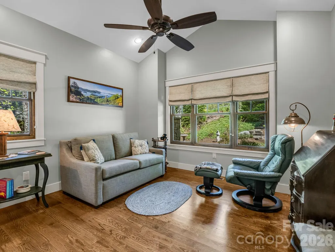
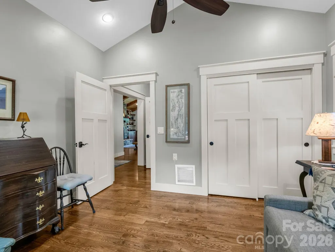
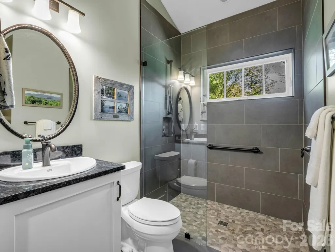
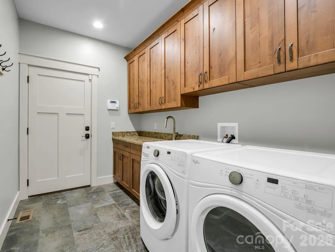
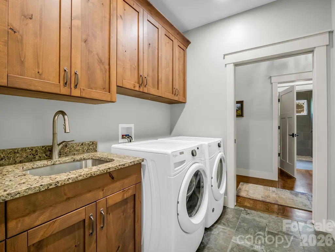
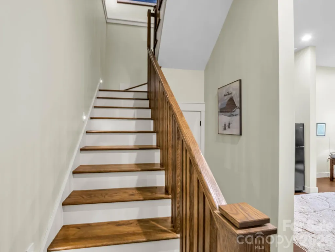
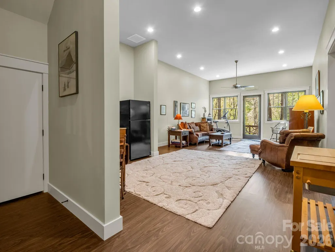
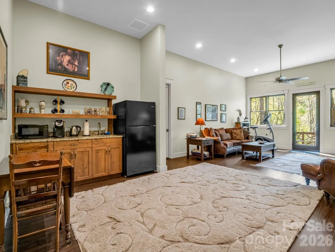
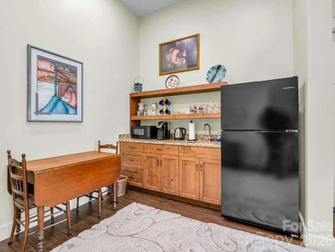
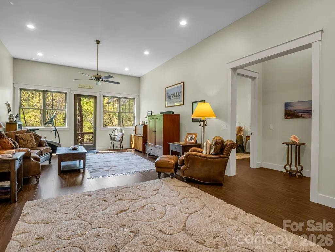
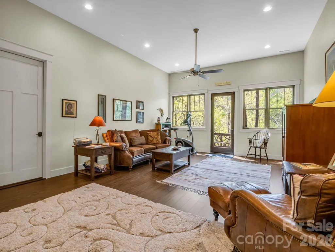
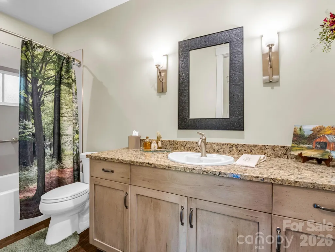
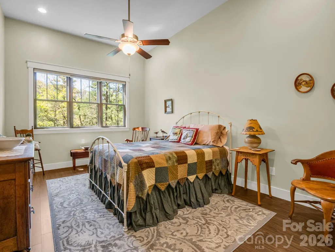
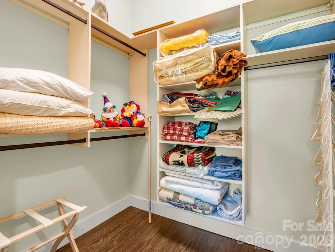
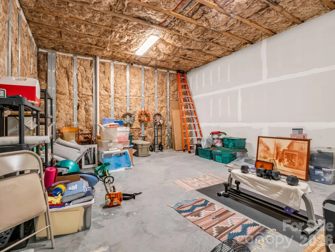
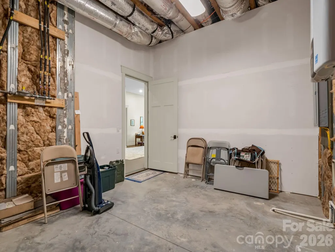
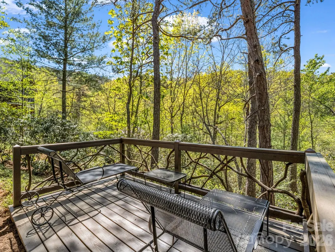
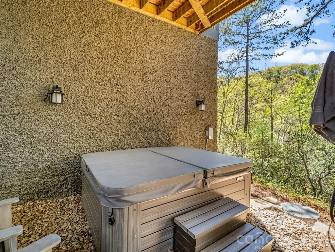
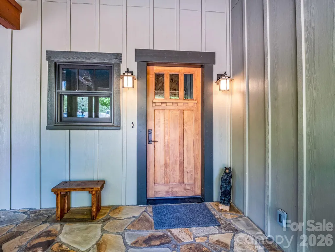
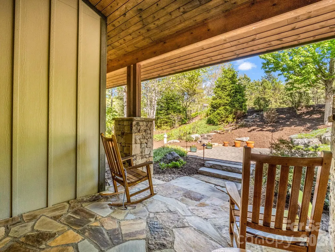
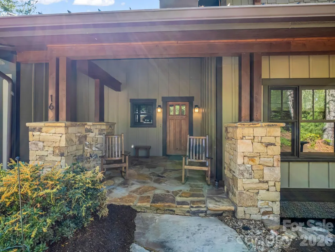
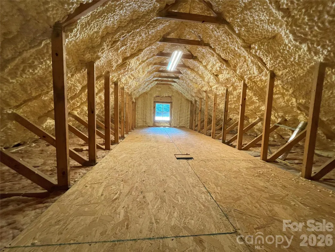
Experience the perfect blend of luxury and ease in this immaculate craftsman cottage located within The Settings of Black Mountain, a premier gated community just minutes from the heart of downtown. Built by the award-winning LivingStone Construction, this home is masterfully designed for low-maintenance, age-in-place living without sacrificing style. The main level impresses with soaring tongue-and-groove wood ceilings, elegant beams, and rich oak floors that lead you through an open floor plan bathed in natural light. A cozy gas fireplace anchors the living space, while the versatile second bedroom serves equally well as a professional home office. Transitions between indoor and outdoor living are seamless, with the main level opening onto a massive covered side deck that serves as a private sanctuary for every season. The lower level is a masterclass in functional design, featuring Superior concrete wall construction and impressive eleven-foot ceilings. This daylight basement includes a kitchenette and family room that function perfectly as a guest suite, media room, or social hub, opening directly to a second private deck and a secluded hot tub area. Additionally, a sprawling storage room offers nearly five hundred square feet of potential, ready to be transformed into a home gym, art studio, or extra bedroom. Modern comforts are integrated throughout, including Windsor windows, a tankless natural gas water heater, a whole-house air purifier, and a built-in humidifier. There is also a massive attic storage area above the garage. Whether you are returning from a day of pickleball at the nearby Creekside Sports Club or a mountain hike, this home offers a sophisticated yet comfortable retreat in one of Western North Carolina's most sought-after settings.
| Elementary School | Middle School | High School |
|---|---|---|
| Black Mountain Elementary School | Charles D Owen Middle School | Charles D Owen High School |
| Price History | |
|---|---|
| 6/26/2026 | Listed $1,350,000 |
General Features
| Living Area | 2709 |
|---|---|
| Sewer | Public Sewer |
| Heating | Forced Air,Humidity Control,Natural Gas,Zoned |
| Cooling | Central Air,Zoned |
| Utilities | Electricity Connected,Fiber Optics,Natural Gas,Underground Utilities |
| Roof | Architectural Shingle,Metal |
| Appliances | Dishwasher,Disposal,Exhaust Hood,Filtration System,Gas Range,Refrigerator,Tankless Water Heater |
| Development Status | Completed |
| HOA Fee | 1600 |
| Garage Spaces | 2 |
| Patio/Porch Features | Covered,Deck,Front Porch,Rear Porch,Side Porch |
| Architectural Style | Arts and Crafts |
| Security Features | Security System |
| Construction Materials | Fiber Cement |
| Year Built | 2018 |
| View | Mountain(s) |
| Levels | One |
| Property Subtype | Single Family Residence |
| Parcel Number | 0618-46-4634-00000 |
| Elevation | 2500 |
| Community Features | Clubhouse,Gated,Picnic Area,Playground,Sidewalks,Walking Trails |
| Assoc Fee Paid Per | Annually |
| County | Buncombe |
| New Construction | No |
| Property Type | Residential |
| HOA | Yes |
| Subdivision Name | The Settings Of Black Mountain |
| Garage Y/N | Yes |
| Full Baths | 3 |
| High School | Charles D Owen |
| City | Black Mountain |
| Association Name | First Service Residential |
| Senior Community Y/N | No |
| Open Parking Spaces | 3 |
| Lot Size Units | Acres |
| Carport Y/N | No |
| Elementary School | Black Mountain |
| Middle/Junior High School | Charles D Owen |
| Additional Parcels Y/N | No |
| Virtual Tour | https://www.zillow.com/view-imx/b6a28e80-27f6-4b9a-a396-967e93c730f7?initialViewType=pano |
| Builder Name | LivingStone |
| Standard Status | Active |
| CAR_HOASubjectTo | Required |
| Construction Type | Site Built |
| Restrictions | Architectural Review |
| Tax Assessed Value | 998900 |
| Virtual Tour | https://www.zillow.com/view-imx/b6a28e80-27f6-4b9a-a396-967e93c730f7?initialViewType=pano |
| Listing Terms | Cash,Conventional |
Interior Features
| Interior Amenities | Breakfast Bar,Built-in Features,Entrance Foyer,Kitchen Island,Open Floorplan,Pantry,Storage,Walk-In Closet(s),Walk-In Pantry |
|---|---|
| Basement | Daylight,Full,Interior Entry,Partially Finished,Storage Space,Walk-Out Access |
| Flooring | Tile,Wood |
| Fireplace Features | Gas,Living Room |
| Basement (Y/N) | Yes |
| Fireplace Y/N | Yes |
| Above Grade Finished Area | 1693 |
| Laundry Features | Mud Room,Laundry Room,Main Level |
| Total Bedrooms | 3 |
| Below Grade Finished Area | 1016 |
| Total Baths | 3 |
| SqFt Main | 1693 |
| SqFt Garage | 503 |
| Bedroom | 2 |
Exterior Features
| Exterior Amenities | Above Ground Hot Tub / Spa,Hot Tub |
|---|---|
| Parking Features | Driveway,Attached Garage,Garage Faces Front |
| Lot Features | Cul-De-Sac |
| Water Source | City |
| Lot Size Area | 0.3 |
| Foundation Details | Basement |
| Road Surface Type | Stone,Paved |
| Door Features | Sliding Doors |
| Road Responsibility | Private Maintained Road |
| Main Level Garage YN | Yes |
Amenities
- Foreclosure
- Views
- Short Sale
- New Construction
- Adult 55+
- Lease To Own
- No HOA Fees
- Furnished
- Primary On Main
- Air Conditioning
- Seller Finance
- Green
- Fixer Upper
- Horse
- Golf
- Fireplace
- Deck
- Garage
- Basement
- Pool
Property vs Single Family Average in 28711
Price
Year Built
Visits
 Copyright 2026 Triangle MLS, Inc. of North Carolina. All rights reserved.
The data relating to real estate for sale on this web site comes in part from the Triangle MLS, Inc. of North Carolina. Real estate listings held by brokerage firms other than Costello Real Estate and Investments are marked with the Broker Reciprocity logo and detailed information about them includes the name of the listing brokers. Brokers make an effort to deliver accurate information, but buyers should independently verify any information on which they will rely in a transaction. The listing broker shall not be responsible for any typographical errors, misinformation, or misprints, and they shall be held totally harmless from any damages arising from reliance upon this data. This data is provided exclusively for consumer's personal, noncommercial use.
Closed (sold) listings may have been listed and/or sold by a real estate firm other than the firm(s) featured on this website. Closed data is not available until the sale of the property is recorded in the MLS. Home sale data is not an appraisal, CMA, competitive or comparative market analysis, or home valuation of any property.
Listings marked with an icon are provided courtesy of the Triangle MLS, Inc. of North Carolina, Internet Data Exchange Database.
This site is monitored for scraping. Any use of listing data obtained from this web site, other than by a consumer looking to purchase real estate, is prohibited.
This data has been updated as of September 12, 2026 9:49 PM UTC
Copyright 2026 Triangle MLS, Inc. of North Carolina. All rights reserved.
The data relating to real estate for sale on this web site comes in part from the Triangle MLS, Inc. of North Carolina. Real estate listings held by brokerage firms other than Costello Real Estate and Investments are marked with the Broker Reciprocity logo and detailed information about them includes the name of the listing brokers. Brokers make an effort to deliver accurate information, but buyers should independently verify any information on which they will rely in a transaction. The listing broker shall not be responsible for any typographical errors, misinformation, or misprints, and they shall be held totally harmless from any damages arising from reliance upon this data. This data is provided exclusively for consumer's personal, noncommercial use.
Closed (sold) listings may have been listed and/or sold by a real estate firm other than the firm(s) featured on this website. Closed data is not available until the sale of the property is recorded in the MLS. Home sale data is not an appraisal, CMA, competitive or comparative market analysis, or home valuation of any property.
Listings marked with an icon are provided courtesy of the Triangle MLS, Inc. of North Carolina, Internet Data Exchange Database.
This site is monitored for scraping. Any use of listing data obtained from this web site, other than by a consumer looking to purchase real estate, is prohibited.
This data has been updated as of September 12, 2026 9:49 PM UTC
 Canopy MLS® Copyright ©2026 All rights reserved.
 The data relating to real estate on this web site comes in part from the Internet Data Exchange program of Hive MLS LLC, and is updated as of September 12, 2026 8:28 PM UTC All information is deemed reliable but not guaranteed and should be independently verified. All properties are subject to prior sale, change, or withdrawal. Neither listing broker(s) nor Costello Real Estate and Investments shall be responsible for any typographical errors, misinformation, or misprints, and shall be held totally
