
Eco Friendly
Address
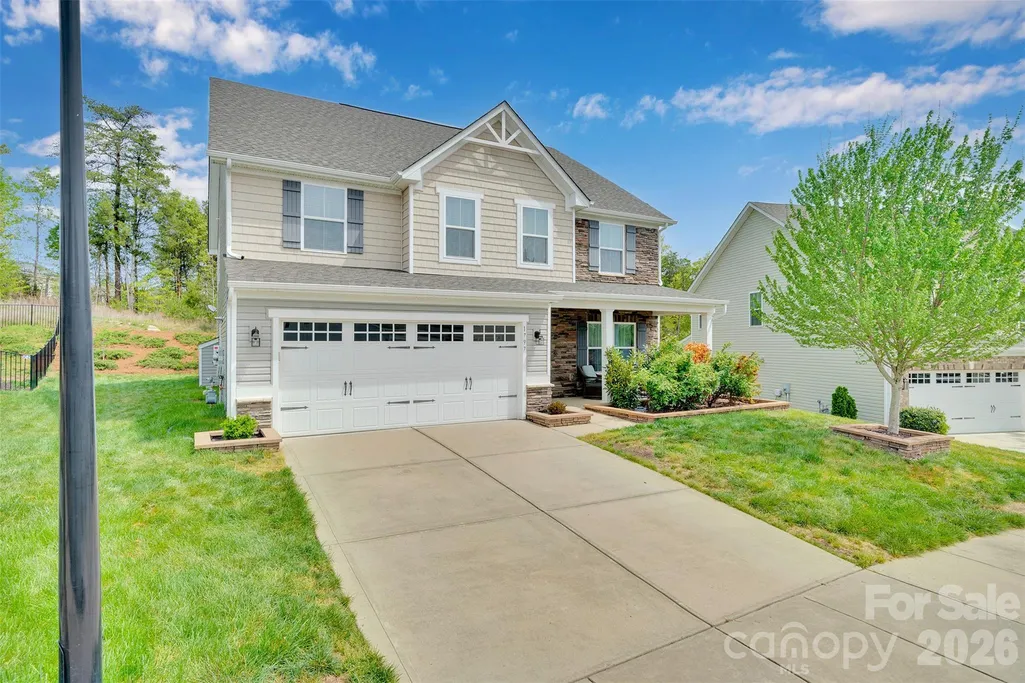
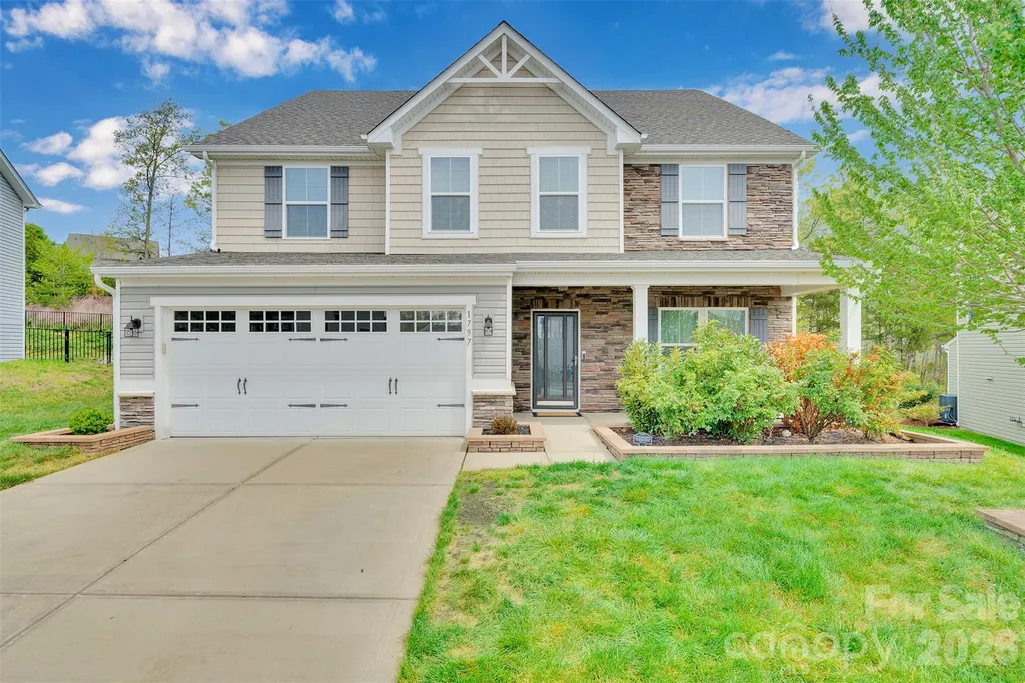
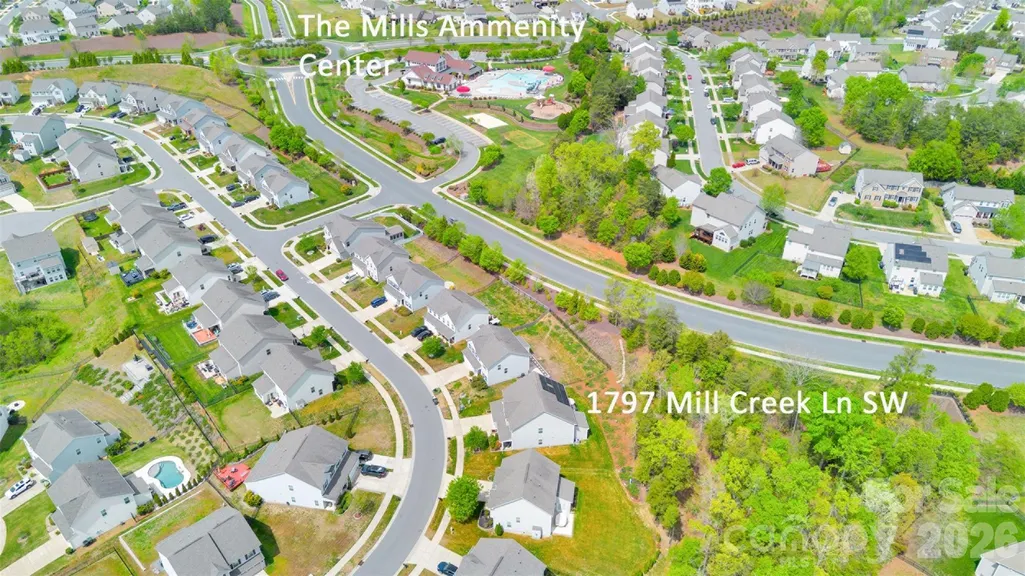
1797 Mill Creek Lane Sw, Concord, NC
Price
$ 529,999
Property Attributes
- ID#4365597
- TypeSingle Family
- Listing Status Active
- CountyCABARRUS
- CityConcord
- AreaCabarrus County
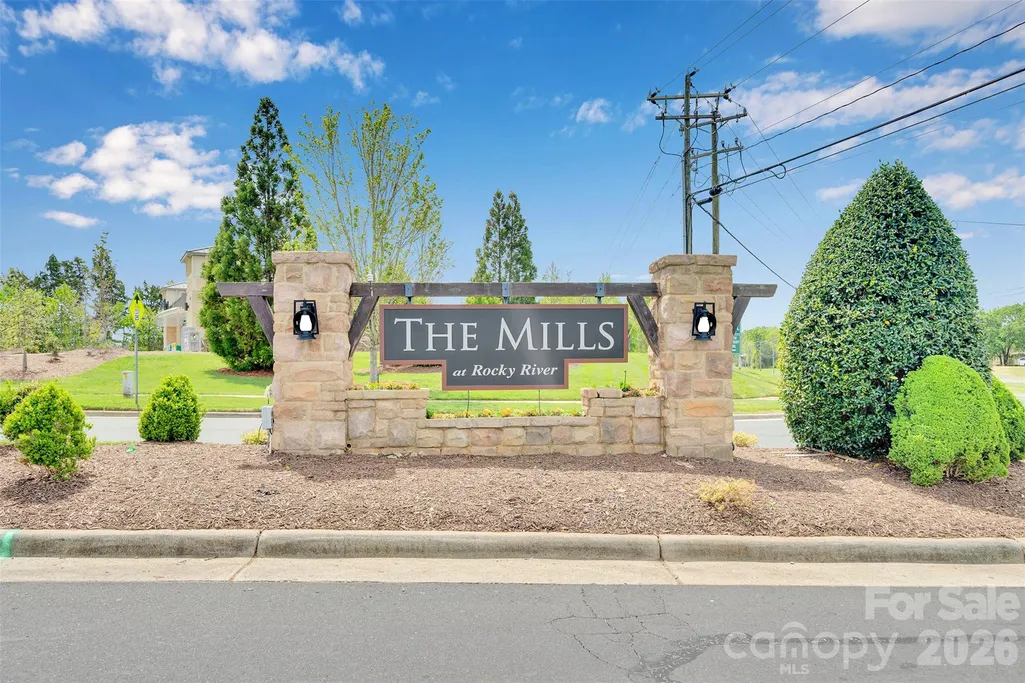
- NeighborhoodThe Mills at Rocky River
- Zip28025
- StyleTraditional
- Year Built2016
- Price$ 529,999
- Bedrooms4
- Full Bathrooms3
- Half Bathrooms1
- Sqr Footage3278
- Lot Size0.19 Acres
Data Source:
Canopy MLS
Property Description
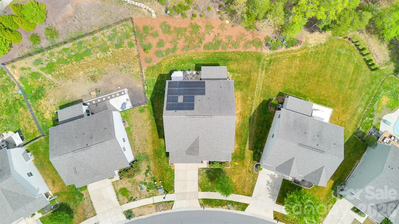
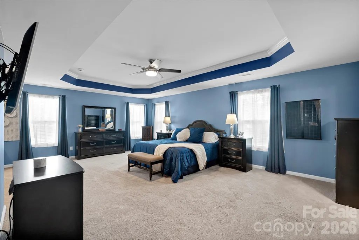
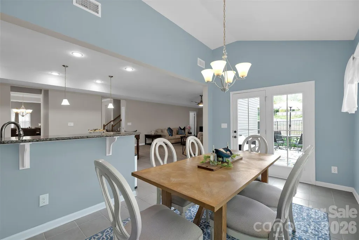
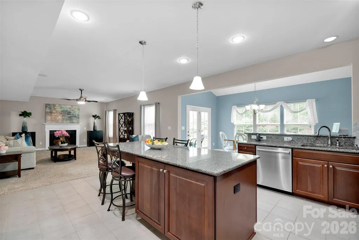
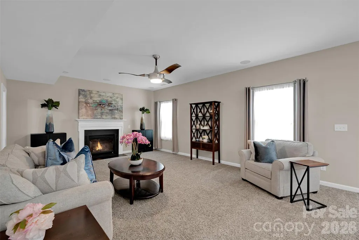
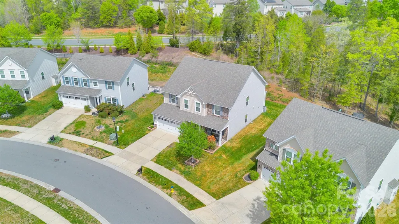
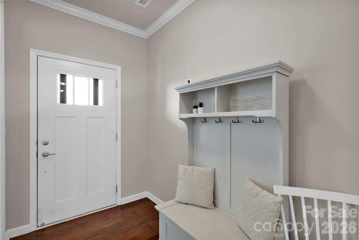
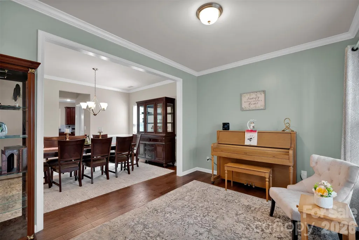
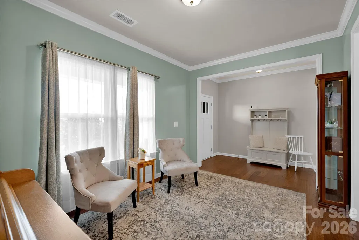
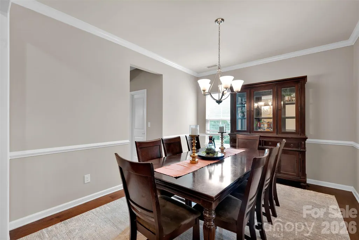
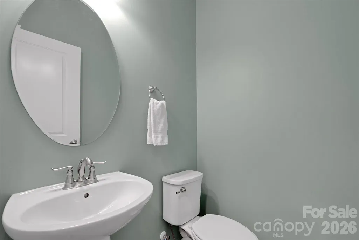
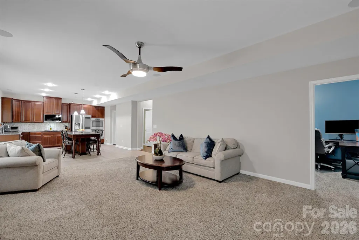
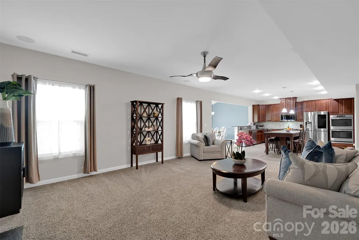
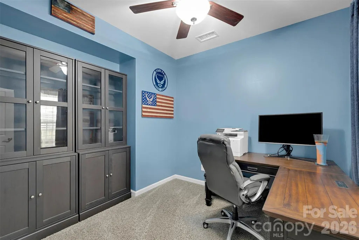
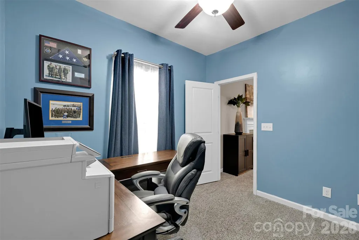
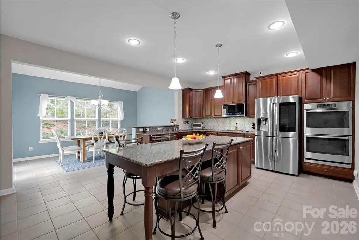
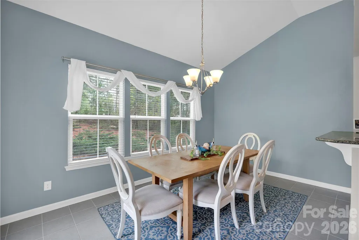
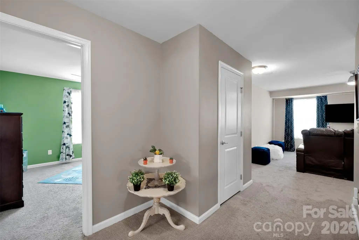
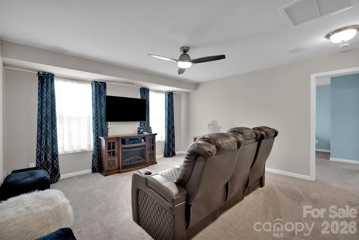
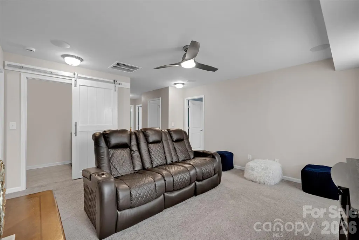
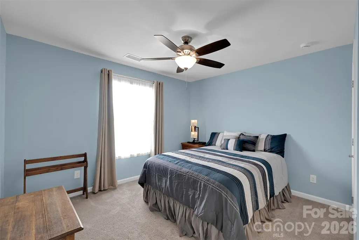
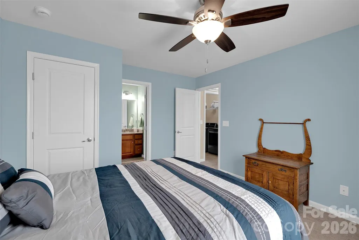
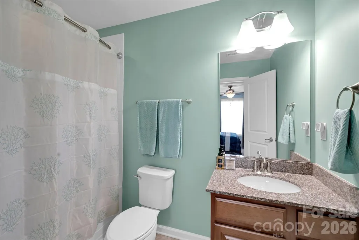
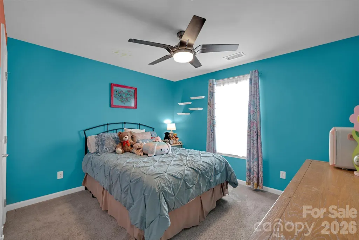
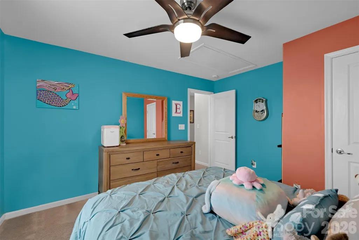
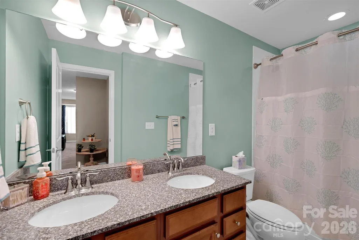
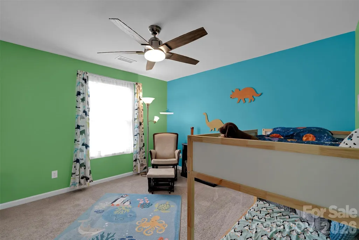
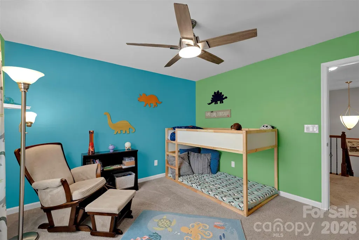
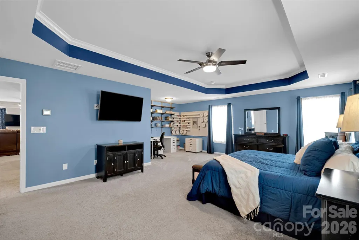
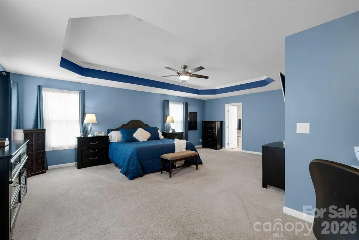
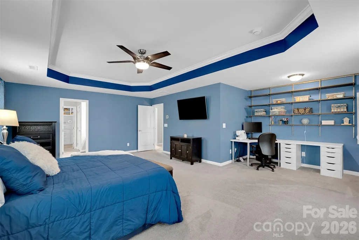
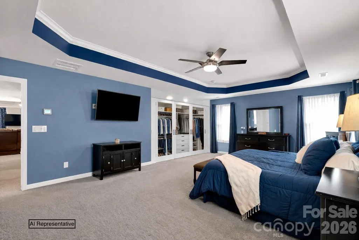
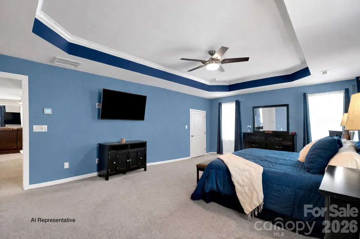
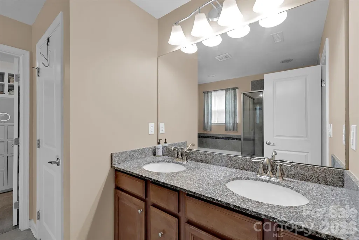
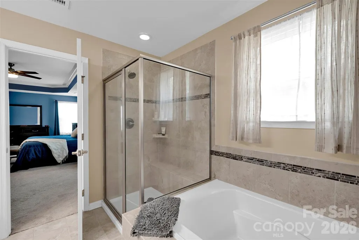
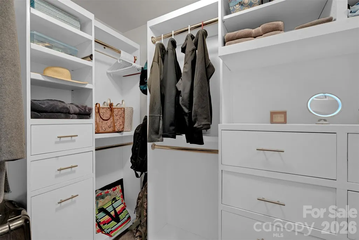
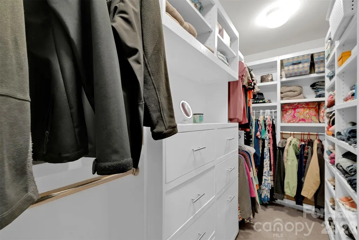
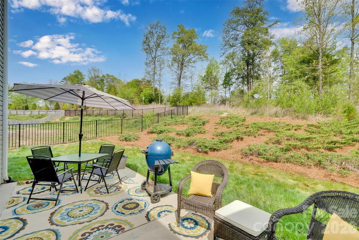
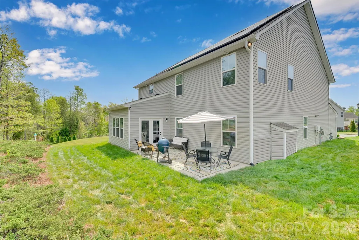
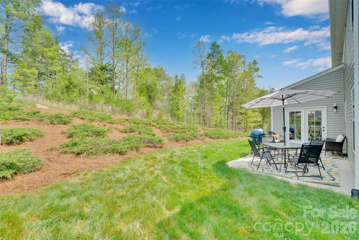
1797 Mill Creek Drive isn’t just a home—it’s a smarter way to live. With solar-powered efficiency, modern upgrades, and flexible living spaces throughout, this Concord property delivers the lifestyle, comfort, and functionality buyers have been waiting for. Freshly painted and completely move-in ready, this expansive **4-bedroom, 3.5-bath home with over 3,200 square feet** offers the perfect blend of space, functionality, and efficiency. Featuring **solar panels**, this home delivers more than beauty—it offers the opportunity for energy-conscious living and long-term savings while supporting the lifestyle today’s buyers are searching for. Step inside and discover a thoughtfully designed layout that adapts effortlessly to the way you live. The **private main-level office** creates the ideal work-from-home setup or quiet retreat for productivity and focus. At the center of the home, the kitchen is built to impress. A **colossal prep island** anchors the space, while the bar-top seating and breakfast nook create a natural gathering place for entertaining, casual dinners, or slow Sunday mornings. The **walk-in pantry** adds exceptional storage and convenience to this beautifully appointed kitchen. The home continues to elevate everyday living with features designed for both comfort and enjoyment—including a **surround sound system** that enhances movie nights, game days, and entertaining alike, plus a **water filtration system** that adds another thoughtful layer of everyday luxury. Upstairs, the **oversized primary suite** feels like a private retreat, complete with a flexible bonus area currently used as a sewing nook. Whether transformed into a luxury dressing room, reading lounge, fitness area, or private sitting space, this room evolves with your lifestyle. The spacious **loft area** provides a secondary living space perfect for streaming movies, gaming, or relaxing away from the main living area—offering flexibility for today’s modern household. Outside, the **level backyard** is ready for unforgettable summer evenings, backyard barbecues, celebrations, and quiet nights under the Carolina sky. Welcome to **1797 Mill Creek Drive SW in Concord**, where modern comfort meets energy-conscious living in a home designed to power your lifestyle—literally.
| Elementary School | Middle School | High School |
|---|---|---|
| Patriots Elementary School | C.C. Griffin Middle School | Hickory Ridge High School |
| Price History | |
|---|---|
| 4/7/2026 | Listed $545,000 |
| 5/6/2026 | 3$529,999 |
General Features
| Living Area | 3278 |
|---|---|
| Sewer | Public Sewer |
| Heating | Central,Forced Air,Natural Gas |
| Cooling | Ceiling Fan(s),Central Air |
| Utilities | Cable Available,Electricity Connected,Natural Gas,Solar,Underground Power Lines,Underground Utilities |
| Roof | Architectural Shingle |
| Appliances | Dishwasher,Disposal,Microwave |
| Development Status | Completed |
| Zoning | PUD |
| HOA Fee | 210 |
| Garage Spaces | 2 |
| Patio/Porch Features | Front Porch,Rear Porch |
| Architectural Style | Traditional |
| Construction Materials | Brick Partial,Vinyl |
| Exclusions | Cabinet in primary bedroom. |
| Year Built | 2016 |
| Levels | Two |
| Property Subtype | Single Family Residence |
| Parcel Number | 5527-82-1780-0000 |
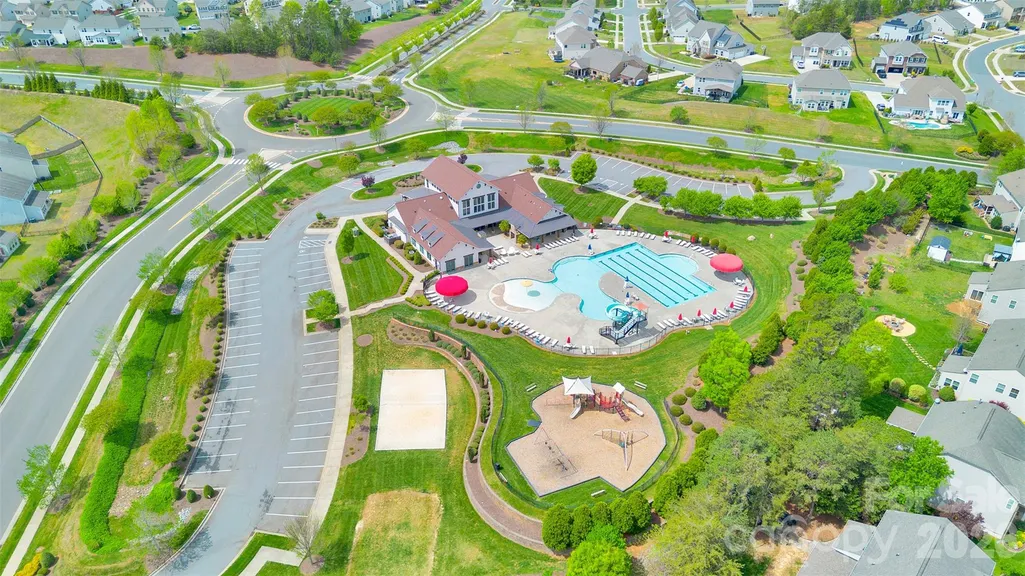
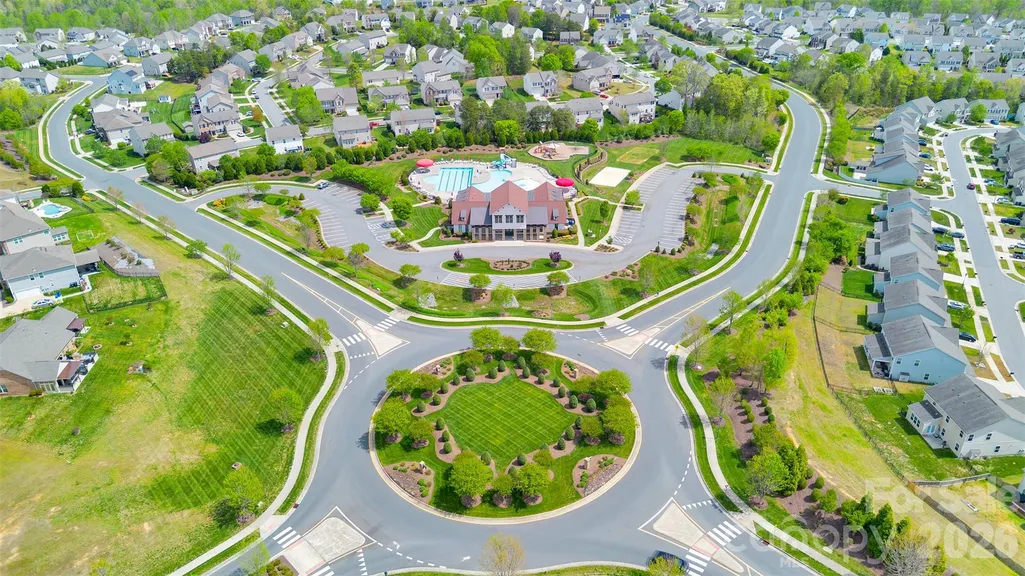
| Community Features | Clubhouse,Dog Park,Outdoor Pool,Picnic Area,Playground,Recreation Area,Walking Trails |
| Assoc Fee Paid Per | Quarterly |
| County | Cabarrus |
| New Construction | No |
| Property Type | Residential |
| HOA | Yes |
| Subdivision Name | The Mills at Rocky River |
| Garage Y/N | Yes |
| Green Sustainability | Photovoltaic - Solar Power |
| Full Baths | 3 |
| Directions | From I-485 take Exit 43 Hwy 51/Mint Hill turn R onto Hwy 51. Turn R onto Hwy 24/27,Turn L onto Pioneer Mill Rd. Turn R onto Lower Rocky River Rd. Turn R onto Rocky River Rd. Turn R into The Mills at |
| High School | Hickory Ridge |
| City | Concord |
| Association Name | Sentury Management |
| Senior Community Y/N | No |
| Lot Size Units | Acres |
| Carport Y/N | No |
| Elementary School | Patriots |
| Middle/Junior High School | C.C. Griffin |
| Additional Parcels Y/N | No |
| Virtual Tour | https://youtu.be/MEYE8rrll1U?si=izG5mcx11oUTMyZL |
| Builder Name | Ryan Homes |
| Standard Status | Active |
| CAR_HOASubjectTo | Required |
| Construction Type | Site Built |
| Restrictions | Architectural Review,Square Feet,Subdivision |
| Tax Assessed Value | 521690 |
| Virtual Tour | https://youtu.be/MEYE8rrll1U?si=izG5mcx11oUTMyZL |
| Listing Terms | Cash,Conventional,FHA,VA Loan |
Interior Features
| Interior Amenities | Attic Stairs Pulldown,Breakfast Bar,Cable Prewire,Garden Tub,Kitchen Island,Open Floorplan,Split Bedroom,Walk-In Closet(s),Walk-In Pantry |
|---|---|
| Fireplace Features | Gas,Gas Log,Living Room |
| Basement (Y/N) | No |
| Fireplace Y/N | Yes |
| Above Grade Finished Area | 3278 |
| Half Baths | 1 |
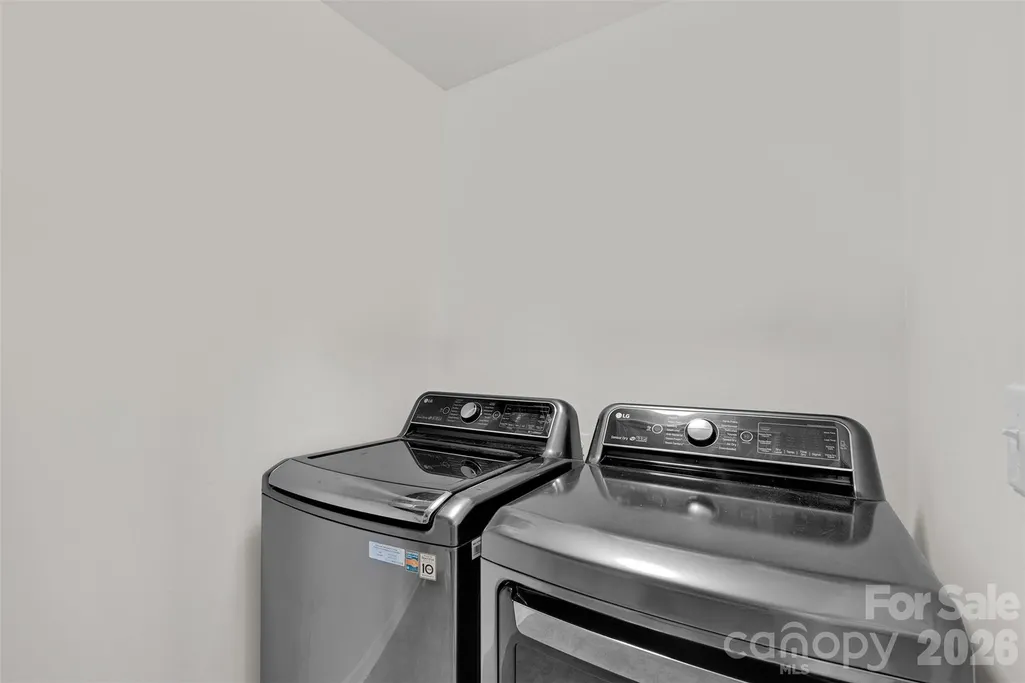
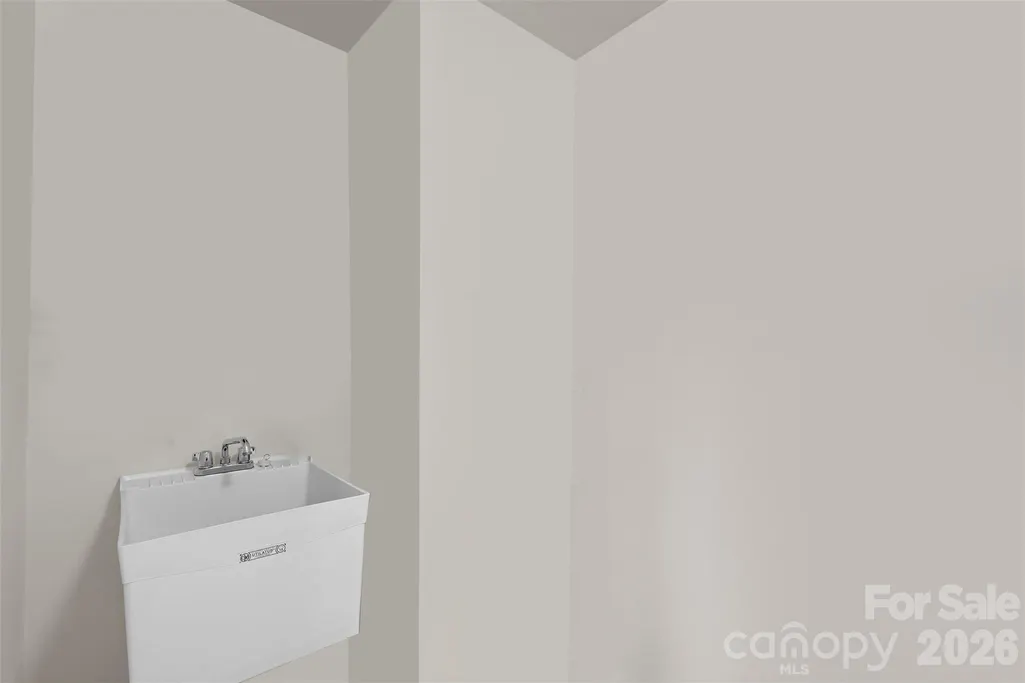
| Laundry Features | Laundry Room,Sink,Upper Level,Washer Hookup |
| Total Bedrooms | 4 |
| Total Baths | 4 |
| SqFt Main | 1552 |
| SqFt Garage | 492 |
| SqFt Upper | 1726 |
Exterior Features
| Parking Features | Driveway,Attached Garage,Garage Door Opener,Garage Faces Front,Other - See Remarks |
|---|---|
| Lot Features | Level,Wooded |
| Water Source | City,Other - See Remarks |
| Lot Size Area | 0.19 |
| Foundation Details | Slab |
| Lot Dimensions | 118X53X119X89 |
| Road Surface Type | Concrete,Paved |
| Other Parking | Garage Camera for Amazon Key operation |
| Other Equipment | Surround Sound,Other - See Remarks |
| Builder Model | Rome |
| Road Responsibility | Publicly Maintained Road |
| Main Level Garage YN | Yes |
Amenities
- Foreclosure
- Views
- Short Sale
- New Construction
- Adult 55+
- Lease To Own
- No HOA Fees
- Furnished
- Primary On Main
- Air Conditioning
- Seller Finance
- Green
- Fixer Upper
- Horse
- Golf
- Fireplace
- Deck
- Garage
- Basement
- Pool
Property vs Single Family Average in 28025
Price
Year Built
Visits

 Copyright 2026 Triangle MLS, Inc. of North Carolina. All rights reserved.
The data relating to real estate for sale on this web site comes in part from the Triangle MLS, Inc. of North Carolina. Real estate listings held by brokerage firms other than Costello Real Estate and Investments are marked with the Broker Reciprocity logo and detailed information about them includes the name of the listing brokers. Brokers make an effort to deliver accurate information, but buyers should independently verify any information on which they will rely in a transaction. The listing broker shall not be responsible for any typographical errors, misinformation, or misprints, and they shall be held totally harmless from any damages arising from reliance upon this data. This data is provided exclusively for consumer's personal, noncommercial use.
Closed (sold) listings may have been listed and/or sold by a real estate firm other than the firm(s) featured on this website. Closed data is not available until the sale of the property is recorded in the MLS. Home sale data is not an appraisal, CMA, competitive or comparative market analysis, or home valuation of any property.
Listings marked with an icon are provided courtesy of the Triangle MLS, Inc. of North Carolina, Internet Data Exchange Database.
This site is monitored for scraping. Any use of listing data obtained from this web site, other than by a consumer looking to purchase real estate, is prohibited.
This data has been updated as of September 11, 2026 8:01 PM UTC
Copyright 2026 Triangle MLS, Inc. of North Carolina. All rights reserved.
The data relating to real estate for sale on this web site comes in part from the Triangle MLS, Inc. of North Carolina. Real estate listings held by brokerage firms other than Costello Real Estate and Investments are marked with the Broker Reciprocity logo and detailed information about them includes the name of the listing brokers. Brokers make an effort to deliver accurate information, but buyers should independently verify any information on which they will rely in a transaction. The listing broker shall not be responsible for any typographical errors, misinformation, or misprints, and they shall be held totally harmless from any damages arising from reliance upon this data. This data is provided exclusively for consumer's personal, noncommercial use.
Closed (sold) listings may have been listed and/or sold by a real estate firm other than the firm(s) featured on this website. Closed data is not available until the sale of the property is recorded in the MLS. Home sale data is not an appraisal, CMA, competitive or comparative market analysis, or home valuation of any property.
Listings marked with an icon are provided courtesy of the Triangle MLS, Inc. of North Carolina, Internet Data Exchange Database.
This site is monitored for scraping. Any use of listing data obtained from this web site, other than by a consumer looking to purchase real estate, is prohibited.
This data has been updated as of September 11, 2026 8:01 PM UTC
 The data relating to real estate on this web site comes in part from the Internet Data Exchange program of Hive MLS LLC, and is updated as of September 11, 2026 7:40 PM UTC All information is deemed reliable but not guaranteed and should be independently verified. All properties are subject to prior sale, change, or withdrawal. Neither listing broker(s) nor Costello Real Estate and Investments shall be responsible for any typographical errors, misinformation, or misprints, and shall be held totally
