
Views - Primary on Main
Address
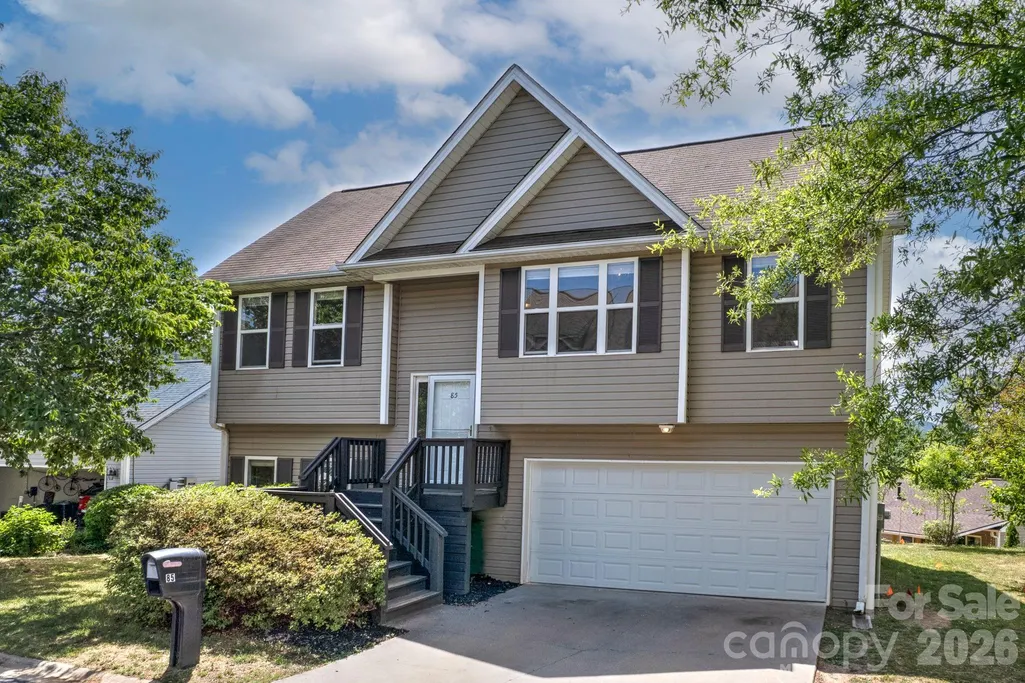
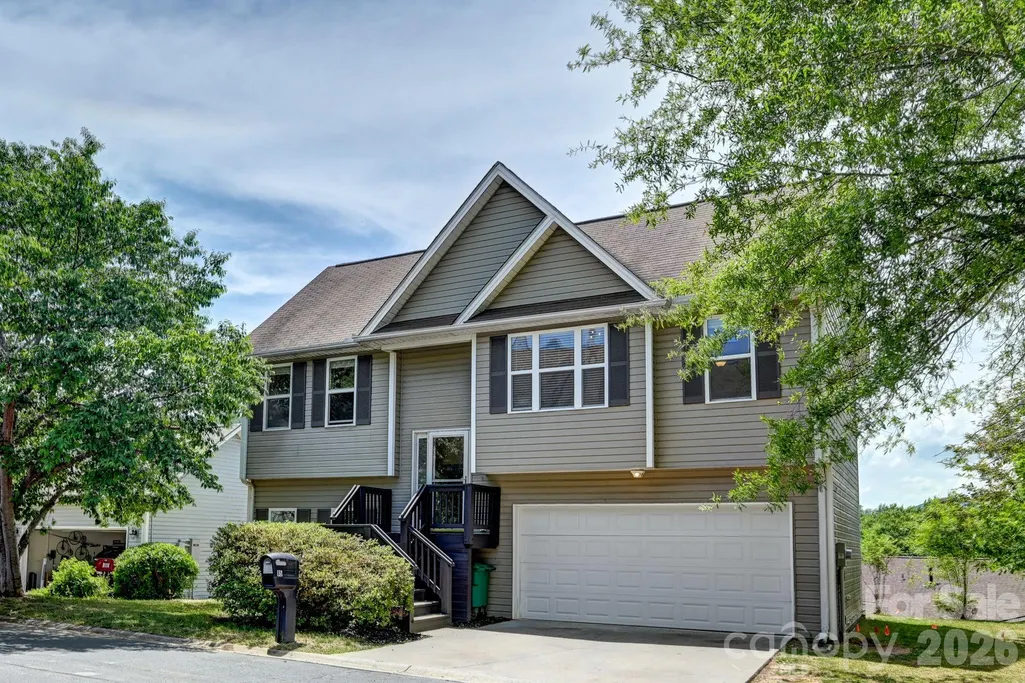
85 Rotunda Circle, Asheville, NC
Price
$ 379,000
Property Attributes
- ID#4379680
- TypeSingle Family
- Listing Status Active
- CountyBUNCOMBE
- CityAsheville
- AreaBuncombe County
- NeighborhoodScenic Bluff
- Zip28806
- StyleTraditional
- Year Built2006
- Price$ 379,000
- Bedrooms3
- Full Bathrooms3
- Half Bathrooms0
- Sqr Footage1316
- Lot Size0.13 Acres
Data Source:
Canopy MLS
Property Description
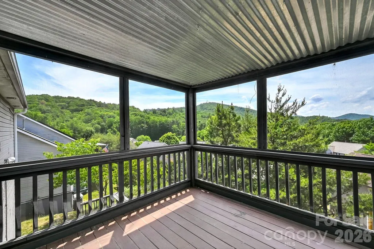
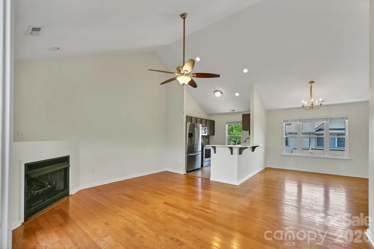
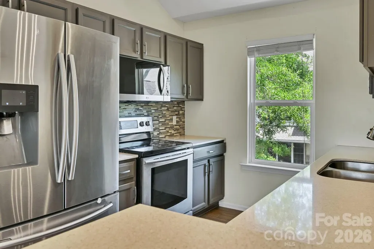
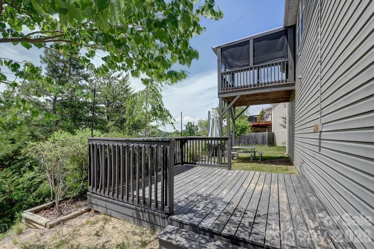
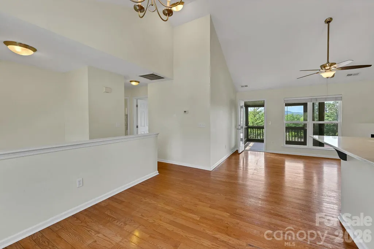
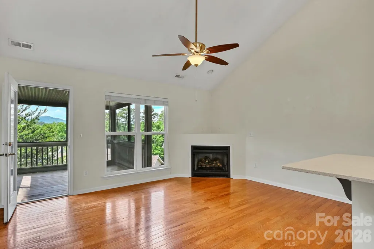
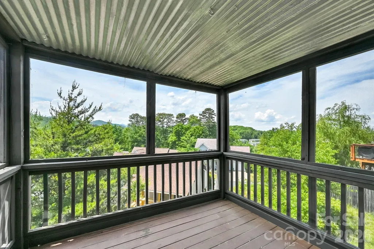
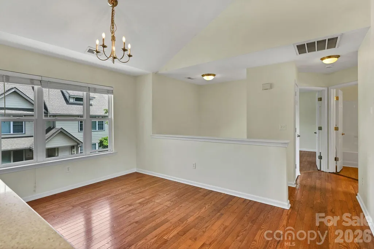
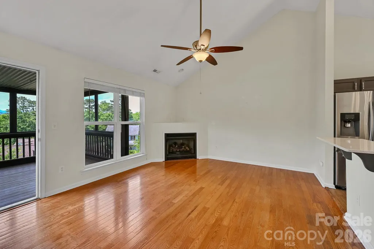
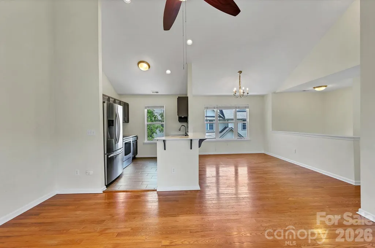
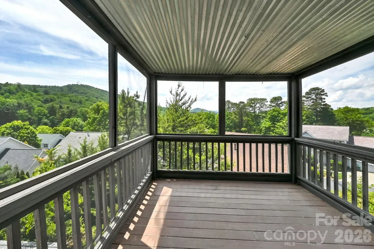
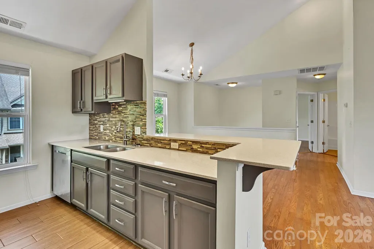
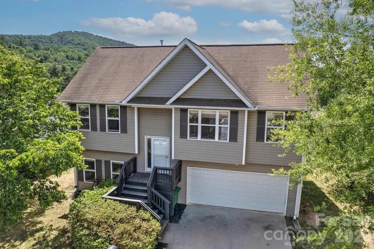
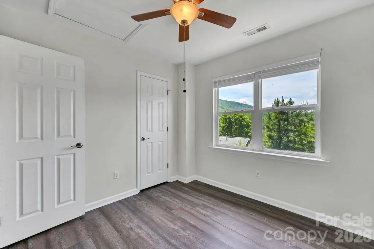
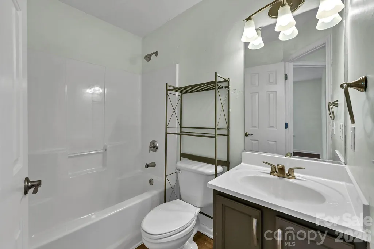
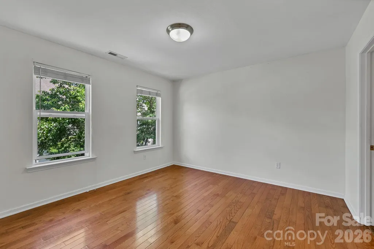
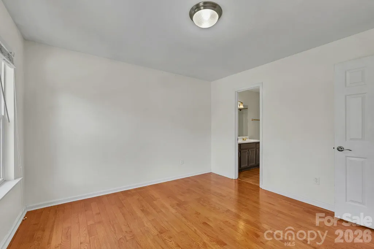
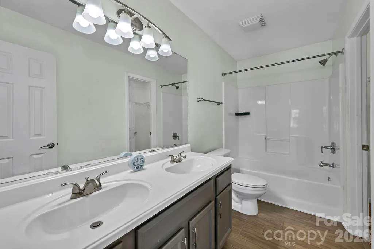
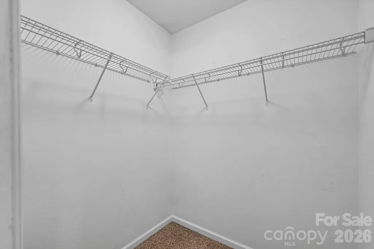
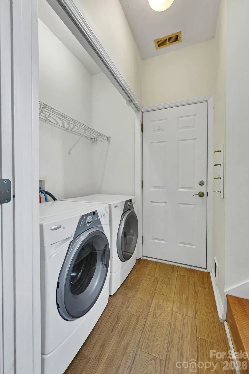
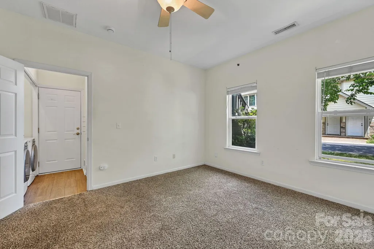
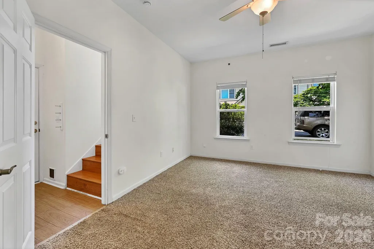
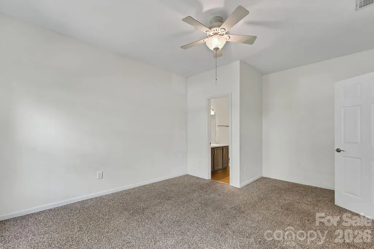
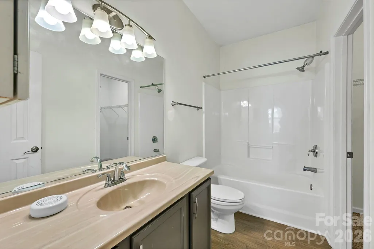
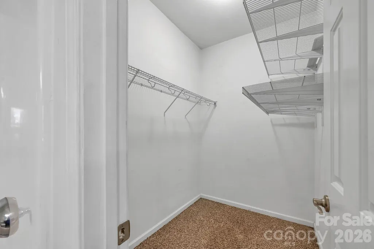
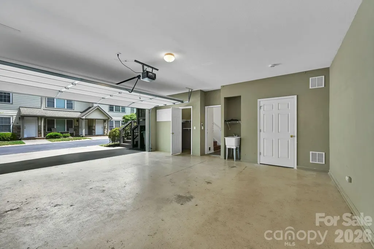
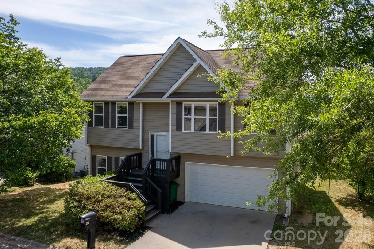
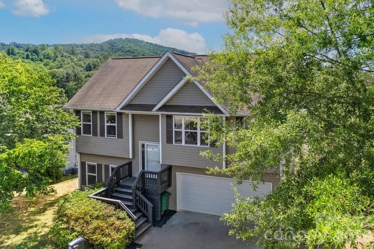
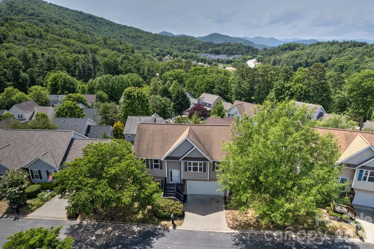
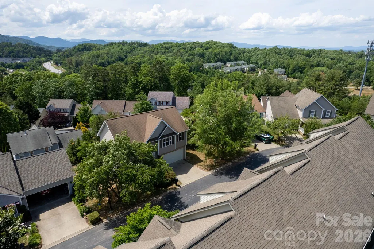
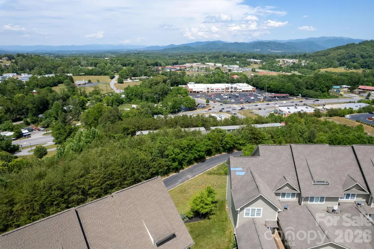
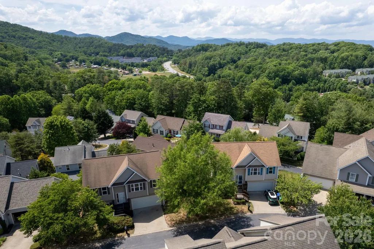
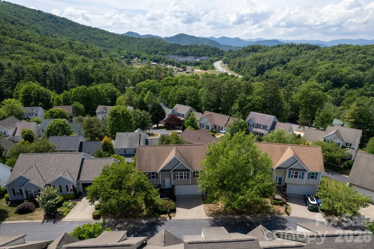
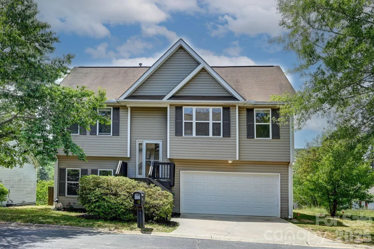
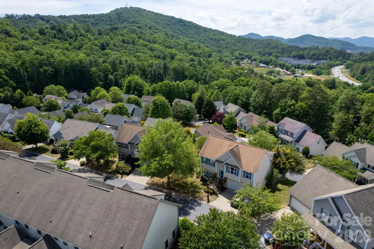
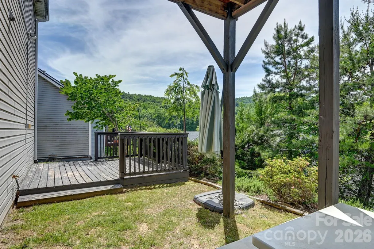
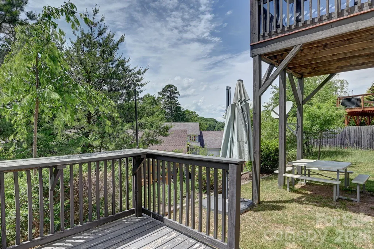
Sweeping Blue Ridge views. A screened porch made for mountain mornings. And a community pool when summer calls. This well-appointed West Asheville home leads with lifestyle and the details back it up. Step inside to gleaming hardwood floors, soaring cathedral ceilings, and a cozy gas fireplace perfect for Asheville evenings. Sliding doors open directly onto a screened porch where panoramic mountain views stretch out in every direction, rain or shine it's the kind of spot you'll use every single day. The updated kitchen shines with stainless steel appliances, a mosaic tile backsplash, quartz countertops, and a breakfast bar ideal for casual mornings. A separate dining area flows naturally from the kitchen, making entertaining effortless. The primary bedroom suite on the main level features a spacious walk-in closet and private ensuite bath. A second bedroom and full bathroom round out the main floor. Downstairs, a private third bedroom with its own ensuite bath and walk-in closet offers excellent flexibility making it ideal for guests, a roommate, or a home office. A dedicated laundry area with washer and dryer, extra shelving, and direct garage access make daily life genuinely convenient. Stay comfortable year-round with dual-zone gas heat and central A/C. Tucked into a welcoming West Asheville neighborhood, you're minutes from the heart of Haywood Road, the River Arts District, and downtown Asheville - close enough to be in it, far enough away to be out of the bustle. The lower deck is ready for outdoor dining, and when the heat rolls in, the community pool is right there waiting.
| Elementary School | Middle School | High School |
|---|---|---|
| Unspecified Elementary School | Unspecified Middle School | Unspecified High School |
| Price History | |
|---|---|
| 5/20/2026 | Listed $399,000 |
| 6/18/2026 | 6$379,000 |
General Features
| Living Area | 1316 |
|---|---|
| Sewer | Public Sewer |
| Heating | Central,Electric,Natural Gas |
| Cooling | Ceiling Fan(s),Central Air,Electric |
| Utilities | Cable Connected,Electricity Connected,Fiber Optics,Natural Gas,Underground Power Lines,Underground Utilities |
| Roof | Architectural Shingle |
| Appliances | Dishwasher,Disposal,Dryer,Electric Cooktop,Electric Oven,Electric Water Heater,Exhaust Hood,Ice Maker,Microwave,Refrigerator with Ice Maker,Self Cleaning Oven,Washer,Washer/Dryer |
| HOA Fee | 300 |
| Garage Spaces | 2 |
| Patio/Porch Features | Covered,Deck,Enclosed,Front Porch,Patio,Screened |
| Architectural Style | Traditional |
| Pool Features | Fenced,In Ground,Outdoor Pool |
| Security Features | Carbon Monoxide Detector(s),Smoke Detector(s) |
| Construction Materials | Vinyl,Wood |
| Year Built | 2006 |
| View | Long Range,Mountain(s),Winter,Year Round |
| Levels | Split Level |
| Property Subtype | Single Family Residence |
| Parcel Number | 9619-97-6159-00000 |
| Elevation | 2000 |
| Waterfront Features | None |
| Community Features | Outdoor Pool,Playground,Sidewalks,Street Lights |
| Assoc Fee Paid Per | Annually |
| County | Buncombe |
| New Construction | No |
| Property Type | Residential |
| HOA | Yes |
| Subdivision Name | Scenic Bluff |
| Garage Y/N | Yes |
| Full Baths | 3 |
| Directions | Take Patton Ave. to Leicester Hwy or NC 63. 3 miles across from Ingles turn left next to Sonic onto Fallen Spruce Drive. Follow to top of hill taking right onto Rotunda Circle #85 on right,see sign. |
| High School | Unspecified |
| City | Asheville |
| Senior Community Y/N | No |
| Open Parking Spaces | 2 |
| Lot Size Units | Acres |
| Carport Y/N | No |
| Elementary School | Unspecified |
| Middle/Junior High School | Unspecified |
| Additional Parcels Y/N | No |
| Standard Status | Active |
| CAR_HOASubjectTo | Required |
| Construction Type | Site Built |
| Restrictions | Manufactured Home Not Allowed,No Representation,Rental – See Restrictions Description |
| Tax Assessed Value | 242500 |
| Listing Terms | Cash,Conventional,FHA,VA Loan |
Interior Features
| Interior Amenities | Breakfast Bar,Built-in Features,Entrance Foyer,Kitchen Island,Open Floorplan,Walk-In Closet(s) |
|---|---|
| Flooring | Carpet,Linoleum,Wood |
| Fireplace Features | Gas,Living Room |
| Basement (Y/N) | No |
| Window Features | Insulated Window(s),Storm Window(s) |
| Fireplace Y/N | Yes |
| Above Grade Finished Area | 1316 |
| Laundry Features | Electric Dryer Hookup,Mud Room,Utility Room,Lower Level,Washer Hookup |
| Total Bedrooms | 3 |
| Total Baths | 3 |
| SqFt Main | 960 |
| SqFt Lower | 356 |
| Bedroom | 2 |
Exterior Features
| Parking Features | Driveway |
|---|---|
| Lot Features | Cleared,Level,Wooded,Views |
| Water Source | City |
| Lot Size Area | 0.13 |
| Foundation Details | Slab |
| Road Surface Type | Concrete,Paved |
| Door Features | Insulated Door(s),Screen Door(s),Storm Door(s) |
| Road Responsibility | Publicly Maintained Road |
| Horse Amenities | None |
| Main Level Garage YN | Yes |
Amenities
- Foreclosure
- Views
- Short Sale
- New Construction
- Adult 55+
- Lease To Own
- No HOA Fees
- Furnished
- Primary On Main
- Air Conditioning
- Seller Finance
- Green
- Fixer Upper
- Horse
- Golf
- Fireplace
- Deck
- Garage
- Basement
- Pool
Property vs Single Family Average in 28806
Price
Year Built
Visits

 Copyright 2026 Triangle MLS, Inc. of North Carolina. All rights reserved.
The data relating to real estate for sale on this web site comes in part from the Triangle MLS, Inc. of North Carolina. Real estate listings held by brokerage firms other than Costello Real Estate and Investments are marked with the Broker Reciprocity logo and detailed information about them includes the name of the listing brokers. Brokers make an effort to deliver accurate information, but buyers should independently verify any information on which they will rely in a transaction. The listing broker shall not be responsible for any typographical errors, misinformation, or misprints, and they shall be held totally harmless from any damages arising from reliance upon this data. This data is provided exclusively for consumer's personal, noncommercial use.
Closed (sold) listings may have been listed and/or sold by a real estate firm other than the firm(s) featured on this website. Closed data is not available until the sale of the property is recorded in the MLS. Home sale data is not an appraisal, CMA, competitive or comparative market analysis, or home valuation of any property.
Listings marked with an icon are provided courtesy of the Triangle MLS, Inc. of North Carolina, Internet Data Exchange Database.
This site is monitored for scraping. Any use of listing data obtained from this web site, other than by a consumer looking to purchase real estate, is prohibited.
This data has been updated as of September 12, 2026 9:49 PM UTC
Copyright 2026 Triangle MLS, Inc. of North Carolina. All rights reserved.
The data relating to real estate for sale on this web site comes in part from the Triangle MLS, Inc. of North Carolina. Real estate listings held by brokerage firms other than Costello Real Estate and Investments are marked with the Broker Reciprocity logo and detailed information about them includes the name of the listing brokers. Brokers make an effort to deliver accurate information, but buyers should independently verify any information on which they will rely in a transaction. The listing broker shall not be responsible for any typographical errors, misinformation, or misprints, and they shall be held totally harmless from any damages arising from reliance upon this data. This data is provided exclusively for consumer's personal, noncommercial use.
Closed (sold) listings may have been listed and/or sold by a real estate firm other than the firm(s) featured on this website. Closed data is not available until the sale of the property is recorded in the MLS. Home sale data is not an appraisal, CMA, competitive or comparative market analysis, or home valuation of any property.
Listings marked with an icon are provided courtesy of the Triangle MLS, Inc. of North Carolina, Internet Data Exchange Database.
This site is monitored for scraping. Any use of listing data obtained from this web site, other than by a consumer looking to purchase real estate, is prohibited.
This data has been updated as of September 12, 2026 9:49 PM UTC
 The data relating to real estate on this web site comes in part from the Internet Data Exchange program of Hive MLS LLC, and is updated as of September 12, 2026 8:28 PM UTC All information is deemed reliable but not guaranteed and should be independently verified. All properties are subject to prior sale, change, or withdrawal. Neither listing broker(s) nor Costello Real Estate and Investments shall be responsible for any typographical errors, misinformation, or misprints, and shall be held totally
