
Price Reduction
Address
1246 Nesters Store Place Sw, Concord, NC
Price
$ 430,000
Property Attributes
- ID#4391875
- TypeSingle Family
- Listing Status Active
- CountyCABARRUS
- CityConcord
- AreaCabarrus County
- NeighborhoodSpring Meadow
- Zip28027
- Style
- Year Built2022
- Price$ 430,000
- Bedrooms4
- Full Bathrooms2
- Half Bathrooms1
- Sqr Footage2365
- Lot Size0.2 Acres
Data Source:
Canopy MLS
Property Description
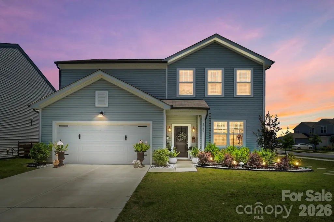
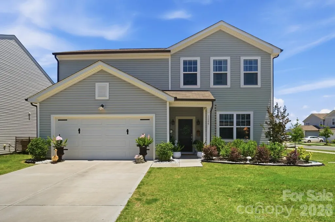
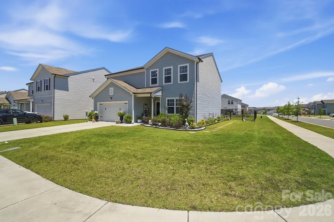
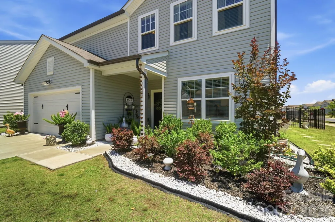
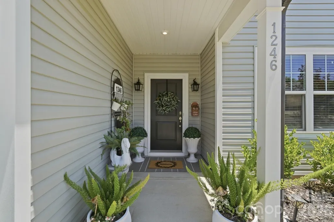
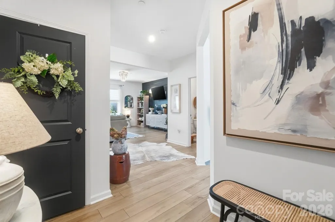
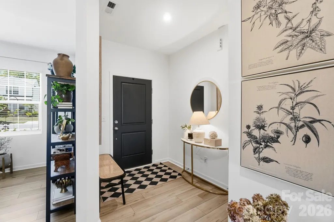
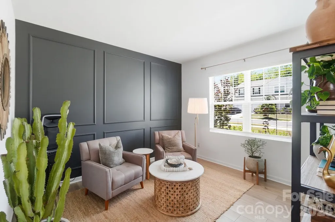
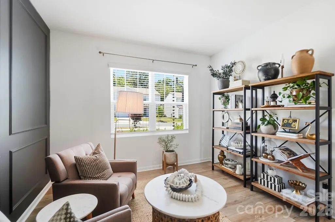
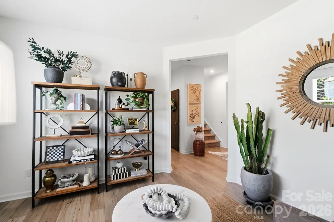
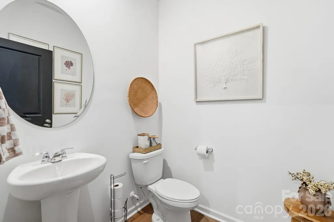
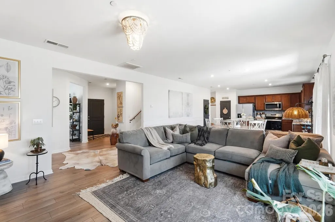
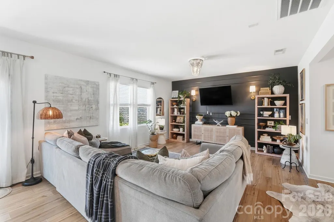
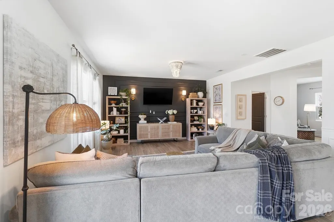
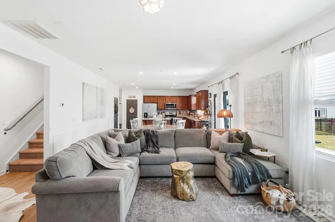
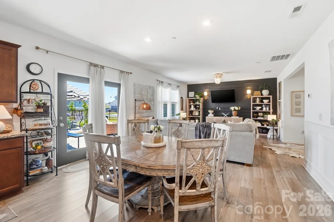
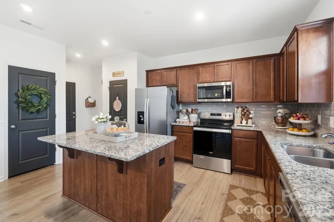
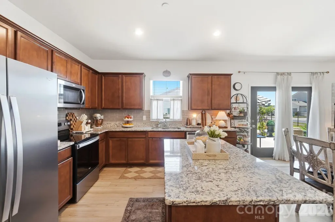
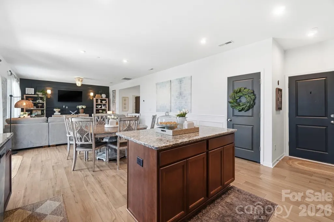
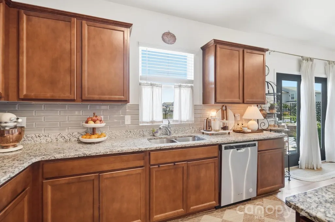
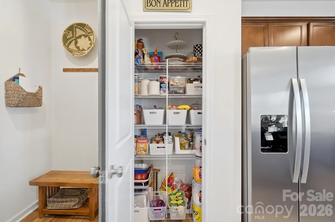
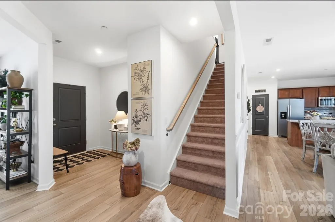
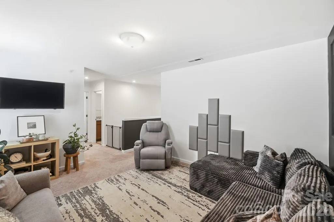
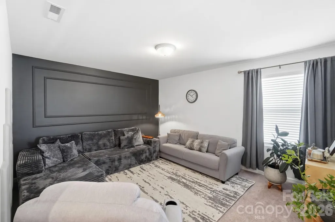
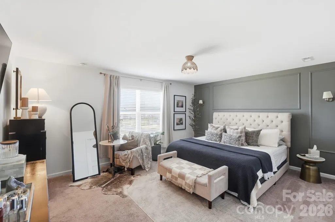
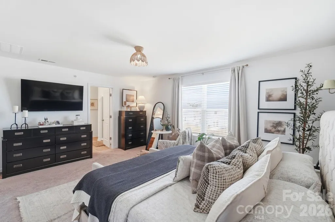
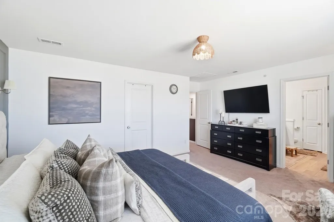
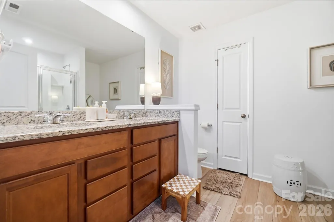
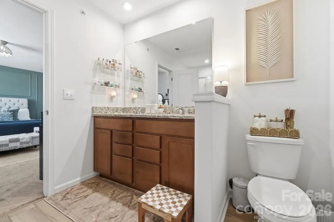
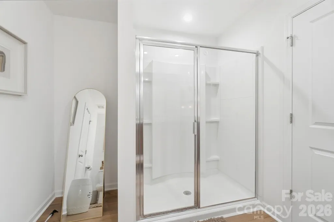
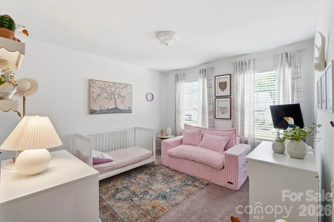
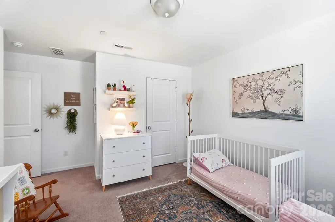
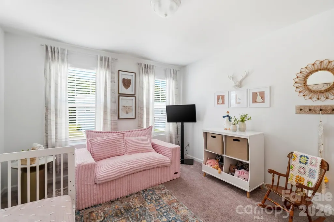
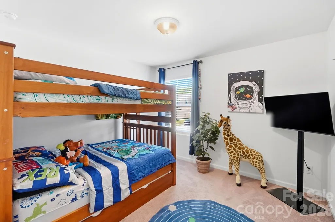
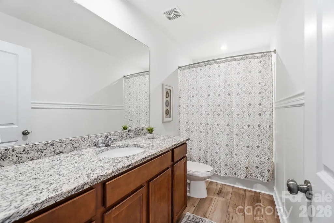
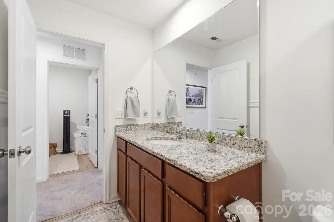
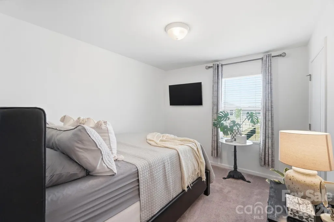
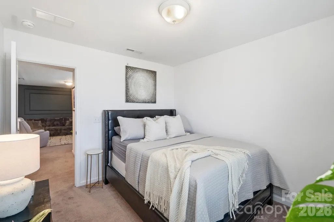
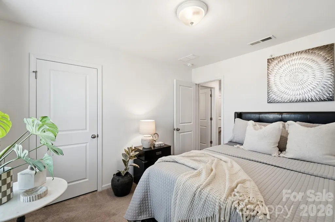
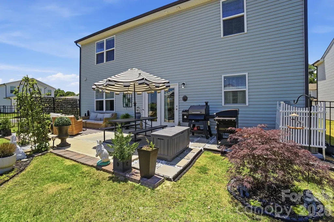
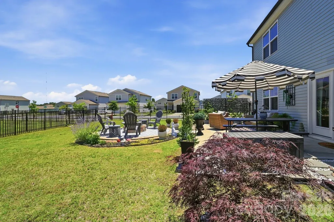
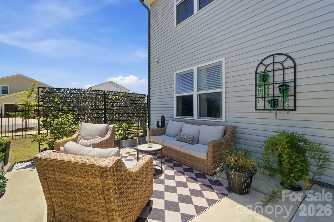
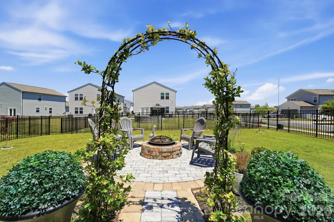
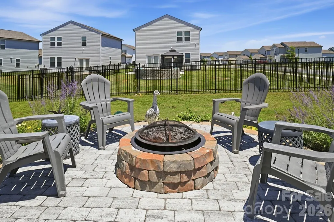
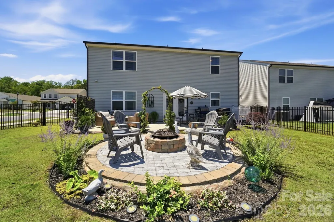
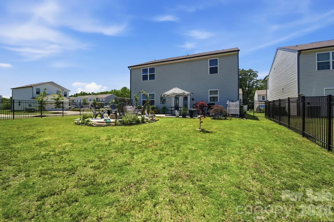
Welcome home to this stunning, nearly-new residence showcasing the highly desirable Pulte Homes "Rosella" floorplan! Perfectly situated on a premium fenced corner lot within the sought-after Spring Meadow community, this impeccably maintained 2022-built home offers a seamless blend of modern sophistication and everyday functionality. Step inside to an expansive, sleek and cool, sun-drenched open-concept main level featuring contemporary flooring and a chic, neutral color palette. A flex room awaits whether a home office, study, or zen room. The heart of the home is the chef-inspired gourmet kitchen, boasting a center island with bar seating, pristine modern cabinetry, stainless steel appliances, and a generous walk-in pantry—perfect for casual family meals or effortless entertaining. Upstairs, the versatile layout includes a spacious central loft, ideal for a second living area or media room. The primary suite serves as a true sanctuary, complete with an expansive walk-in closet and a luxurious en-suite bathroom. Three additional spacious bedrooms, a full guest bath, and a conveniently located upper-level laundry room round out the second story. Step outside to your private rear patio, perfect for morning coffee or evening grilling. Cool nights call for fire-pits & smores! If you want everyone to gather- take this vision forward! Residents of Spring Meadow enjoy exceptional resort-style amenities, including a sparkling community pool, cabana, and playground. Prime Location: Ideally nestled between Afton Village and Harrisburg, you are just minutes away from top-tier shopping, dining, and outdoor recreation at Frank Liske Park. Don't miss the opportunity to make this spectacular property your own. This home has all the social media, pinterest ideas & inspos already done, just move in! This home is now ready to close quick, a fresh coat of paint inside, a perfect place to call home! Schedule your private showing today!
| Elementary School | Middle School | High School |
|---|---|---|
| Wolf Meadow Elementary School | Harold E Winkler Middle School | West Cabarrus High School |
| Price History | |
|---|---|
| 6/12/2026 | Listed $455,000 |
| 7/8/2026 | 2$449,900 |
| 7/28/2026 | 3$440,000 |
| 9/11/2026 | 3$430,000 |
General Features
| Living Area | 2365 |
|---|---|
| Sewer | Public Sewer |
| Heating | Central,Heat Pump |
| Cooling | Central Air,Heat Pump |
| Utilities | Cable Available |
| Roof | Architectural Shingle |
| Appliances | Convection Oven,Dishwasher,Disposal,Electric Range,Electric Water Heater |
| Development Status | Completed |
| HOA Fee | 360 |
| Garage Spaces | 2 |
| Patio/Porch Features | Covered |
| Construction Materials | Vinyl |
| Year Built | 2022 |
| Levels | Two |
| Property Subtype | Single Family Residence |
| Parcel Number | 5519-43-2898-0000 |
| Community Features | Outdoor Pool,Picnic Area,Recreation Area,Street Lights |
| Assoc Fee Paid Per | Quarterly |
| County | Cabarrus |
| New Construction | No |
| Property Type | Residential |
| HOA | Yes |
| Subdivision Name | Spring Meadow |
| Garage Y/N | Yes |
| Full Baths | 2 |
| Directions | From I-485,take Exit 32 for NC-49 North toward Concord. Continue on NC-49,then turn left onto Roberta Road. Turn right onto Spring Meadow Drive,then left onto Nesters Store Place SW. Home is located |
| High School | West Cabarrus |
| City | Concord |
| Association Name | Cusick |
| Senior Community Y/N | No |
| Open Parking Spaces | 2 |
| Lot Size Units | Acres |
| Carport Y/N | No |
| Elementary School | Wolf Meadow |
| Middle/Junior High School | Harold E Winkler |
| Additional Parcels Y/N | No |
| Virtual Tour | https://www.dropbox.com/scl/fi/1uefexm86wvdaxzuweby7/1246-Nesters-Store-Pl.mp4?rlkey=dl0y82m3h76x3u025fnrsryep&st=gi3pnu0p&dl=0&raw=1 |
| Builder Name | Pulte |
| Standard Status | Active |
| CAR_HOASubjectTo | Required |
| Construction Type | Site Built |
| Restrictions | Subdivision |
| Tax Assessed Value | 406990 |
| Virtual Tour | https://www.dropbox.com/scl/fi/1uefexm86wvdaxzuweby7/1246-Nesters-Store-Pl.mp4?rlkey=dl0y82m3h76x3u025fnrsryep&st=gi3pnu0p&dl=0&raw=1 |
| Listing Terms | Cash,Conventional,FHA,VA Loan |
Interior Features
| Interior Amenities | Attic Stairs Pulldown,Cable Prewire,Kitchen Island,Open Floorplan,Walk-In Pantry |
|---|---|
| Flooring | Carpet,Vinyl |
| Basement (Y/N) | No |
| Fireplace Y/N | No |
| Above Grade Finished Area | 2365 |
| Half Baths | 1 |
| Laundry Features | Laundry Room,Upper Level |
| Total Bedrooms | 4 |
| Total Baths | 3 |
| SqFt Main | 1016 |
| SqFt Upper | 1349 |
Exterior Features
| Fencing | Back Yard,Fenced |
|---|---|
| Parking Features | Driveway,Attached Garage |
| Lot Features | Corner Lot |
| Water Source | City |
| Lot Size Area | 0.2 |
| Foundation Details | Slab |
| Road Surface Type | Concrete,Paved |
| Road Responsibility | Publicly Maintained Road |
| Main Level Garage YN | Yes |
Amenities
- Foreclosure
- Views
- Short Sale
- New Construction
- Adult 55+
- Lease To Own
- No HOA Fees
- Furnished
- Primary On Main
- Air Conditioning
- Seller Finance
- Green
- Fixer Upper
- Horse
- Golf
- Fireplace
- Deck
- Garage
- Basement
- Pool
Property vs Single Family Average in 28027
Price
Year Built
Visits


 The data relating to real estate on this web site comes in part from the Internet Data Exchange program of Hive MLS LLC, and is updated as of September 12, 2026 8:28 PM UTC All information is deemed reliable but not guaranteed and should be independently verified. All properties are subject to prior sale, change, or withdrawal. Neither listing broker(s) nor Costello Real Estate and Investments shall be responsible for any typographical errors, misinformation, or misprints, and shall be held totally
