
Views - Primary on Main
Address
228 Allen Mountain Drive, Black Mountain, NC
Price
$ 1,250,000
Property Attributes
- ID#4407817
- TypeSingle Family
- Listing Status Active
- CountyBUNCOMBE
- CityBlack Mountain
- AreaBuncombe County
- NeighborhoodThe Ridge at Black Mtn Estates
- Zip28711
- Style
- Year Built2022
- Price$ 1,250,000
- Bedrooms3
- Full Bathrooms2
- Half Bathrooms1
- Sqr Footage3230
- Lot Size1 Acres
Data Source:
Canopy MLS
Property Description
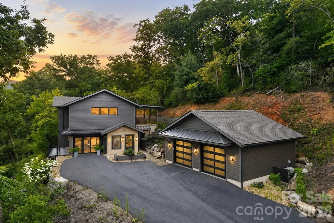
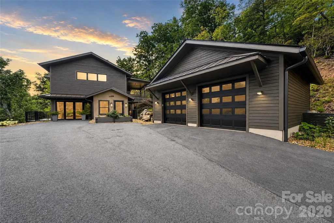
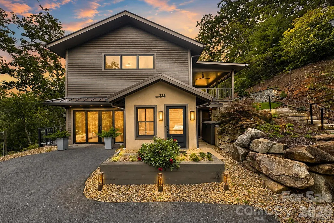
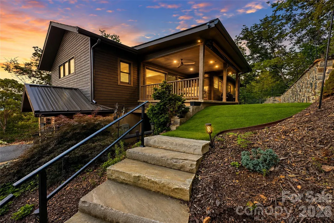
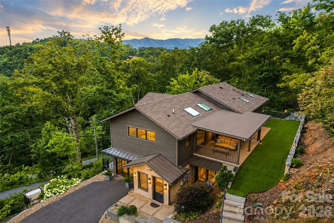
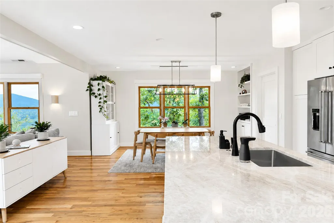
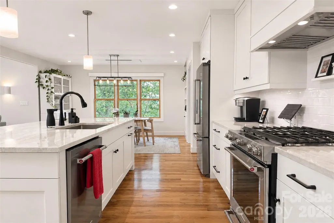
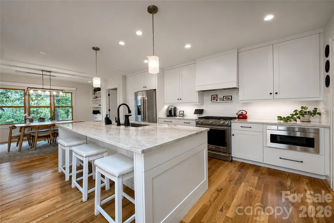
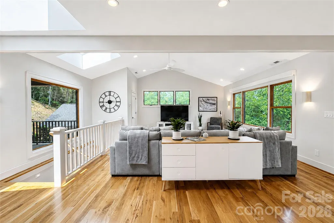
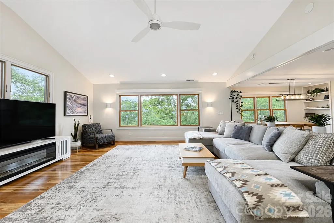
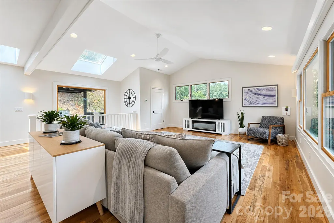
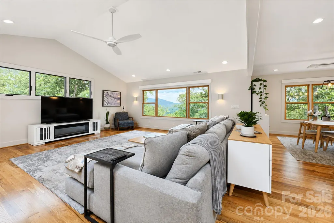
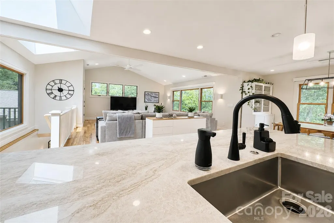
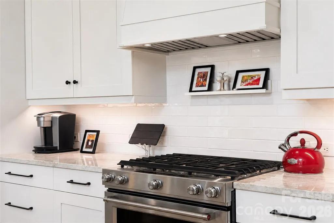
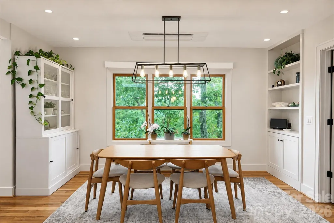
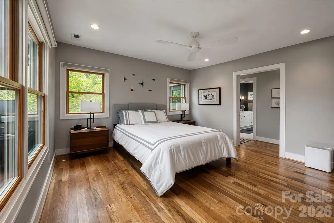
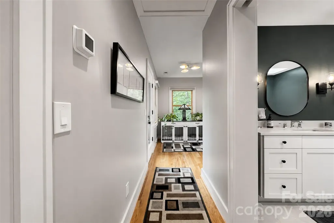
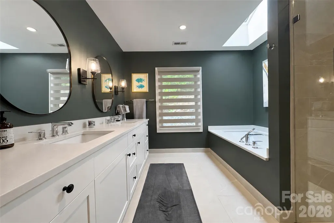
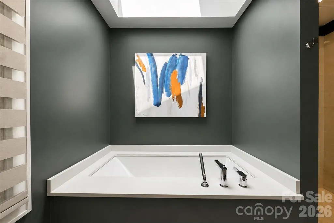
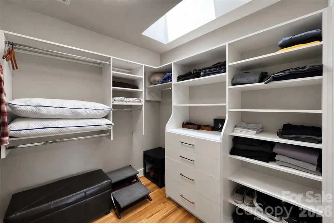
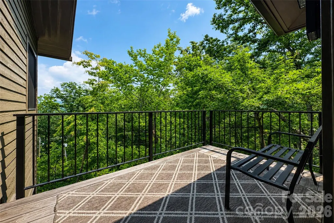
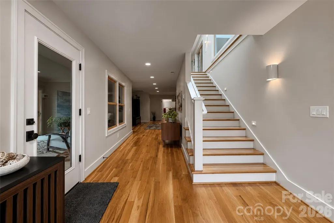
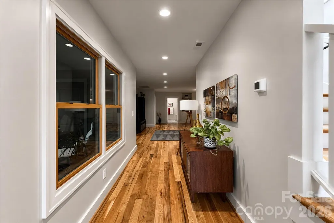
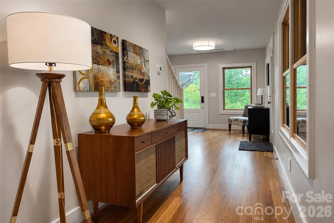
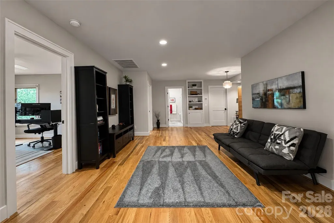
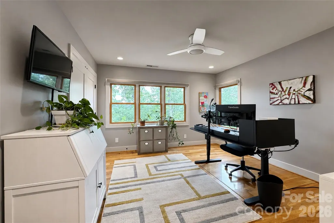
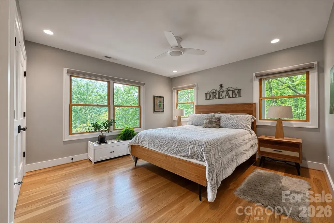
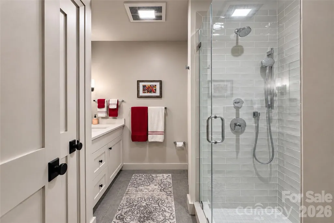
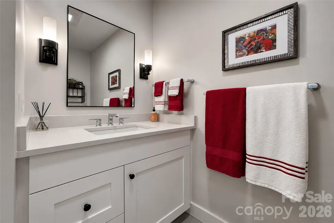
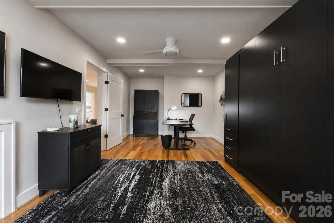
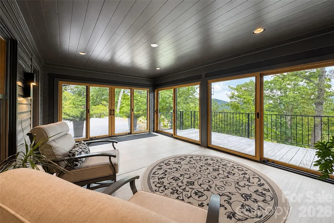
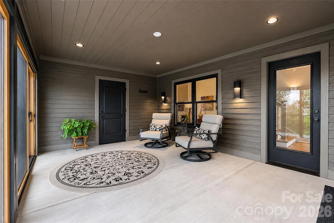
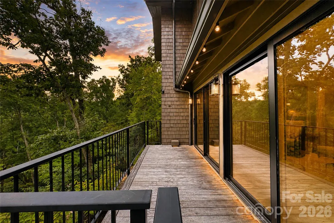
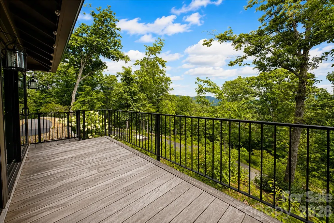
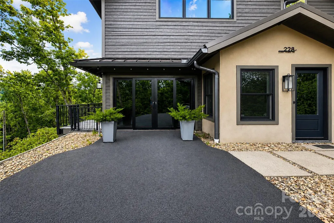
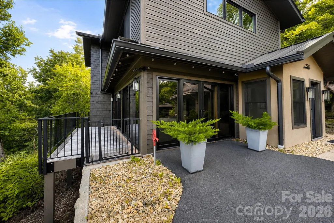
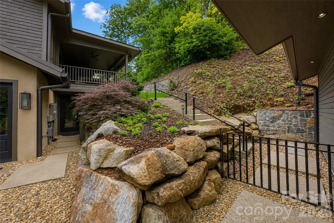
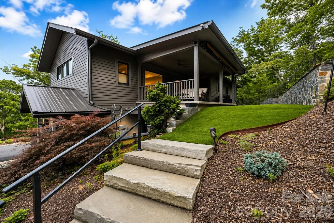
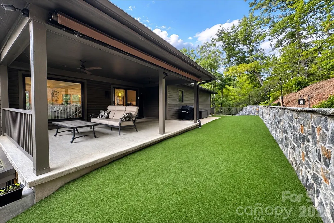
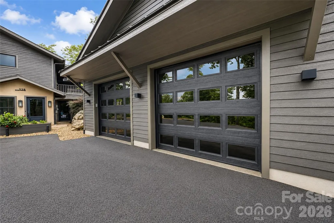
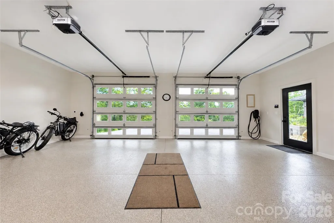
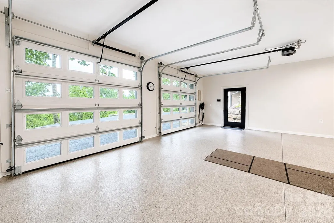
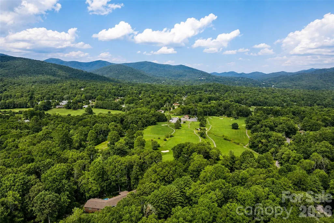
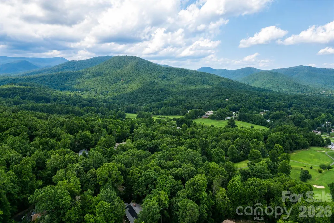
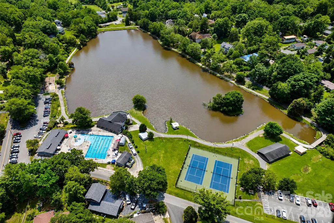
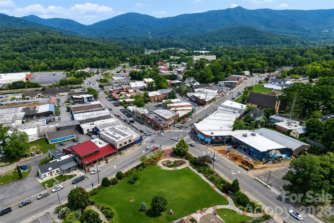
Contemporary mountain living meets exceptional convenience just minutes from the heart of downtown Black Mountain. Built in 2022 and thoughtfully designed to embrace its natural surroundings, this custom home offers long-range mountain views, quality craftsmanship, and modern comforts in one of Western North Carolina's most sought-after destinations. Vaulted ceilings, expansive windows, skylights, and site-finished hardwood floors fill the open-concept main level with natural light while creating an effortless flow between the living, dining, and kitchen spaces. The chef's kitchen is beautifully appointed with quartz countertops, a generous center island, gas range, abundant cabinetry, and built-in features designed for both everyday living and entertaining. The main-level primary suite provides privacy and convenience with a spacious walk-in closet and a spa-inspired bath featuring dual vanities and an oversized tiled walk-in shower. Downstairs, two additional bedrooms, a full bath, and a versatile bonus room with a built-in Murphy bed create flexible space for guests, a home office, or additional sleeping accommodations. Designed to maximize indoor and outdoor living, the home features an enclosed all-seasons room, an expansive covered patio with ceiling fans and a retractable awning, multiple elevated decks, and an expanded upper yard with retaining wall and low-maintenance artificial turf. Whether hosting friends or enjoying a quiet morning overlooking the surrounding mountains, every outdoor space has been thoughtfully created to complement the home's setting. Practical luxury continues with a heated and cooled detached two-car garage equipped with dual EV charging stations, a whole-house generator, spray foam insulation, and energy-conscious construction designed for year-round comfort. Located only minutes from downtown Black Mountain's locally owned restaurants, shops, breweries, parks, and easy access to I-40, this home offers an exceptional combination of privacy, accessibility, and lifestyle. Whether you're searching for a primary residence, mountain getaway, or a property with potential for vacation rental use, this contemporary mountain home delivers remarkable flexibility in an outstanding location.
| Elementary School | Middle School | High School |
|---|---|---|
| Black Mountain Elementary School | Charles D Owen Middle School | Charles D Owen High School |
| Price History | |
|---|---|
| 7/28/2026 | Listed $1,250,000 |
General Features
| Living Area | 2715 |
|---|---|
| Sewer | Public Sewer |
| Heating | Ductless,Zoned |
| Cooling | Ductless,Zoned |
| Utilities | Propane |
| Roof | Architectural Shingle |
| Appliances | Dishwasher,Disposal,Electric Water Heater,Gas Range,Heat Pump Water Heater,Refrigerator |
| Garage Spaces | 2 |
| Patio/Porch Features | Awning(s),Balcony,Covered,Deck,Patio |
| Construction Materials | Cedar Shake |
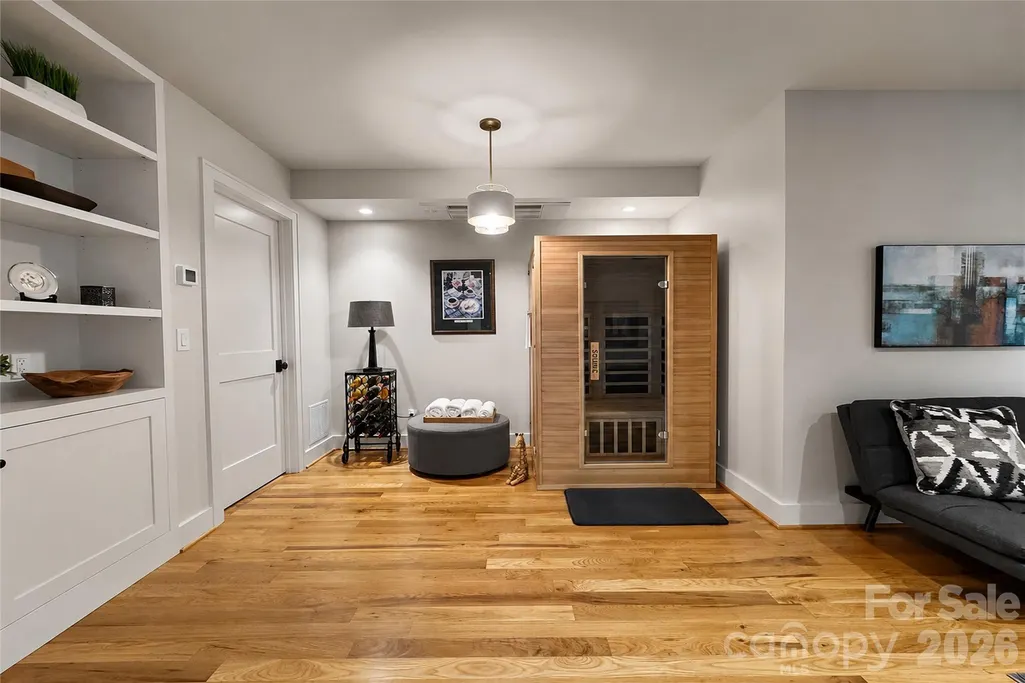
| Exclusions | Sauna does not convey/can be purchase separately |
| Year Built | 2022 |
| Levels | Two |
| Property Subtype | Single Family Residence |
| Parcel Number | 0609-79-1460-00000 |
| County | Buncombe |
| New Construction | No |
| Property Type | Residential |
| HOA | No |
| Subdivision Name | The Ridge at Black Mtn Estates |
| Garage Y/N | Yes |
| Green Sustainability | Spray Foam Insulation |
| Full Baths | 2 |
| Directions | From I-40: Take Exit 64 toward Black Mountain. Continue north on NC-9 through downtown Black Mountain. Turn left onto Laurel Circle,continue past Lake Tomahawk,turn right onto Tomahawk Avenue,then le |
| High School | Charles D Owen |
| City | Black Mountain |
| Senior Community Y/N | No |
| Lot Size Units | Acres |
| Carport Y/N | No |
| Elementary School | Black Mountain |
| Middle/Junior High School | Charles D Owen |
| Additional Parcels Y/N | No |
| Standard Status | Active |
| CAR_HOASubjectTo | None |
| Construction Type | Site Built |
| Tax Assessed Value | 698200 |
| Listing Terms | Cash,Conventional |
Interior Features
| Interior Amenities | Breakfast Bar,Kitchen Island,Open Floorplan,Sauna,Walk-In Closet(s) |
|---|---|
| Basement | Exterior Entry,Finished,Full,Interior Entry,Storage Space,Walk-Out Access,Walk-Up Access |
| Flooring | Tile,Wood |
| Basement (Y/N) | Yes |
| Window Features | Insulated Window(s),Skylight(s),Window Treatments |
| Fireplace Y/N | No |
| Above Grade Finished Area | 1460 |
| Half Baths | 1 |
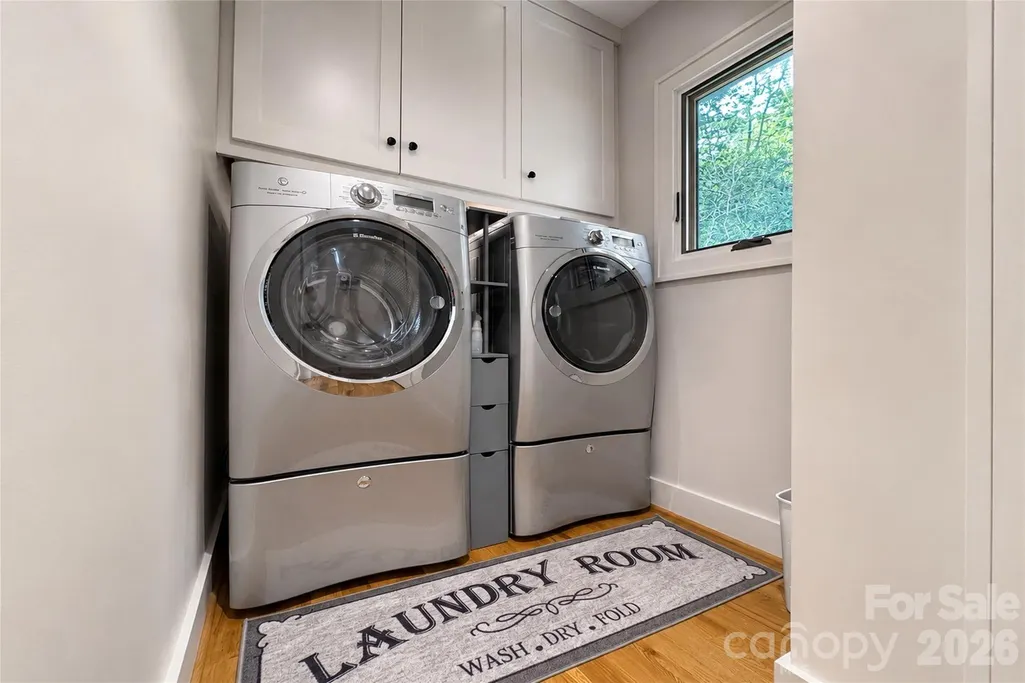
| Laundry Features | Laundry Room,Main Level |
| Total Bedrooms | 3 |
| Below Grade Finished Area | 1255 |
| Total Baths | 3 |
| SqFt Main | 1460 |
| SqFt Garage | 515 |
| Bedroom | 1 |
Exterior Features
| Parking Features | Driveway,Electric Vehicle Charging Station(s),Detached Garage,Shared Driveway |
|---|---|
| Lot Features | Cleared,Private,Sloped,Wooded,Views |
| Water Source | City |
| Lot Size Area | 1 |
| Foundation Details | Basement |
| Road Surface Type | Asphalt,Paved |
| Other Equipment | Generator |
| Road Responsibility | Publicly Maintained Road |
| Main Level Garage YN | Yes |
Amenities
- Foreclosure
- Views
- Short Sale
- New Construction
- Adult 55+
- Lease To Own
- No HOA Fees
- Furnished
- Primary On Main
- Air Conditioning
- Seller Finance
- Green
- Fixer Upper
- Horse
- Golf
- Fireplace
- Deck
- Garage
- Basement
- Pool
Property vs Single Family Average in 28711
Price
Year Built
Visits
 Copyright 2026 Triangle MLS, Inc. of North Carolina. All rights reserved.
The data relating to real estate for sale on this web site comes in part from the Triangle MLS, Inc. of North Carolina. Real estate listings held by brokerage firms other than Costello Real Estate and Investments are marked with the Broker Reciprocity logo and detailed information about them includes the name of the listing brokers. Brokers make an effort to deliver accurate information, but buyers should independently verify any information on which they will rely in a transaction. The listing broker shall not be responsible for any typographical errors, misinformation, or misprints, and they shall be held totally harmless from any damages arising from reliance upon this data. This data is provided exclusively for consumer's personal, noncommercial use.
Closed (sold) listings may have been listed and/or sold by a real estate firm other than the firm(s) featured on this website. Closed data is not available until the sale of the property is recorded in the MLS. Home sale data is not an appraisal, CMA, competitive or comparative market analysis, or home valuation of any property.
Listings marked with an icon are provided courtesy of the Triangle MLS, Inc. of North Carolina, Internet Data Exchange Database.
This site is monitored for scraping. Any use of listing data obtained from this web site, other than by a consumer looking to purchase real estate, is prohibited.
This data has been updated as of September 13, 2026 11:51 PM UTC
Copyright 2026 Triangle MLS, Inc. of North Carolina. All rights reserved.
The data relating to real estate for sale on this web site comes in part from the Triangle MLS, Inc. of North Carolina. Real estate listings held by brokerage firms other than Costello Real Estate and Investments are marked with the Broker Reciprocity logo and detailed information about them includes the name of the listing brokers. Brokers make an effort to deliver accurate information, but buyers should independently verify any information on which they will rely in a transaction. The listing broker shall not be responsible for any typographical errors, misinformation, or misprints, and they shall be held totally harmless from any damages arising from reliance upon this data. This data is provided exclusively for consumer's personal, noncommercial use.
Closed (sold) listings may have been listed and/or sold by a real estate firm other than the firm(s) featured on this website. Closed data is not available until the sale of the property is recorded in the MLS. Home sale data is not an appraisal, CMA, competitive or comparative market analysis, or home valuation of any property.
Listings marked with an icon are provided courtesy of the Triangle MLS, Inc. of North Carolina, Internet Data Exchange Database.
This site is monitored for scraping. Any use of listing data obtained from this web site, other than by a consumer looking to purchase real estate, is prohibited.
This data has been updated as of September 13, 2026 11:51 PM UTC
 Canopy MLS® Copyright ©2026 All rights reserved.
 The data relating to real estate on this web site comes in part from the Internet Data Exchange program of Hive MLS LLC, and is updated as of September 13, 2026 11:24 PM UTC All information is deemed reliable but not guaranteed and should be independently verified. All properties are subject to prior sale, change, or withdrawal. Neither listing broker(s) nor Costello Real Estate and Investments shall be responsible for any typographical errors, misinformation, or misprints, and shall be held totally
