
Views - Primary on Main
Address
158 Mallard Drive, Columbus, NC
Price
$ 595,000
Property Attributes
- ID#4413493
- TypeSingle Family
- Listing Status Active
- CountyPOLK
- CityColumbus
- AreaPolk County
- NeighborhoodWillow Pond
- Zip28722
- StyleCape Cod
- Year Built1986
- Price$ 595,000
- Bedrooms3
- Full Bathrooms3
- Half Bathrooms0
- Sqr Footage2611
- Lot Size1.86 Acres
Data Source:
Canopy MLS
Property Description
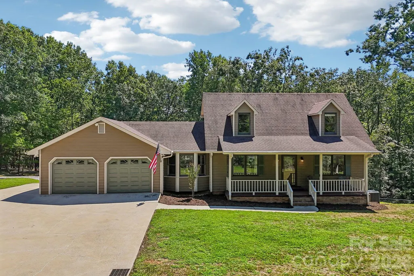
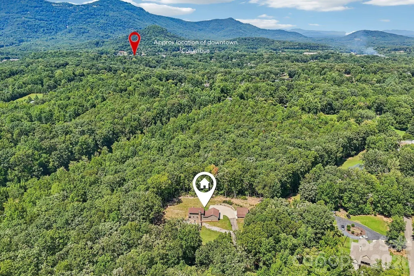
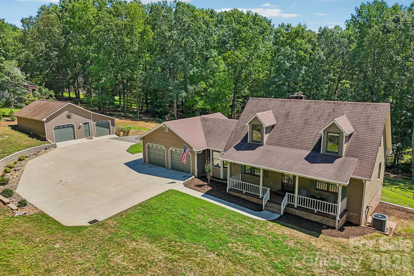
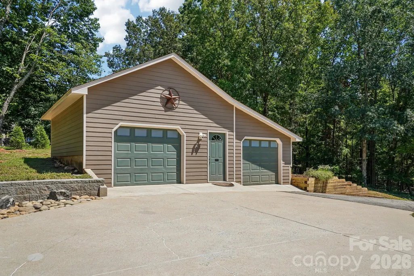
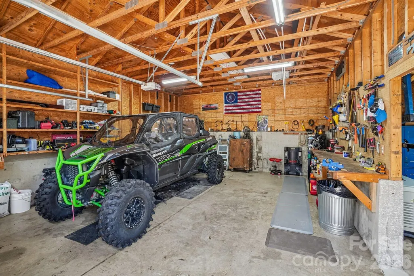
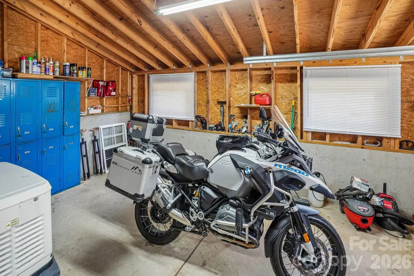
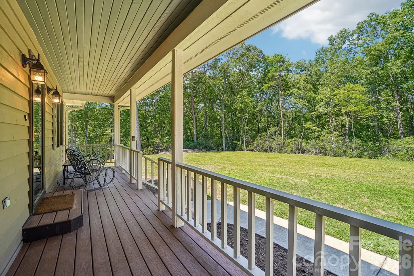
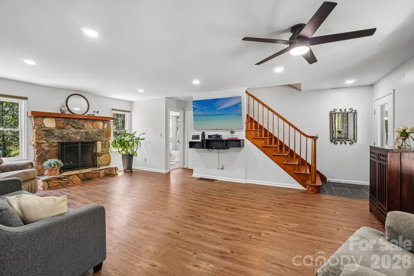
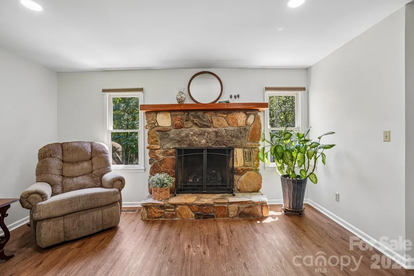
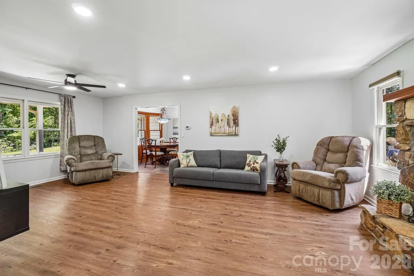
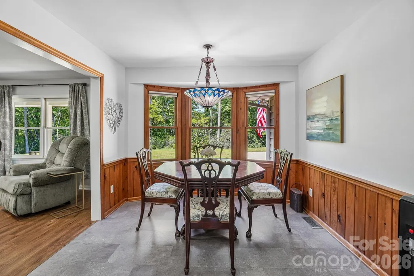
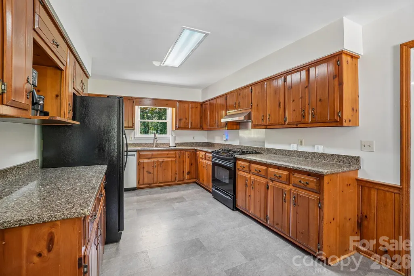
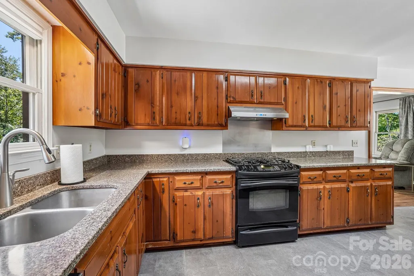
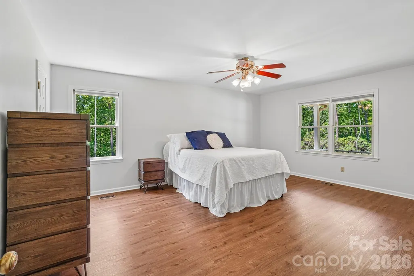
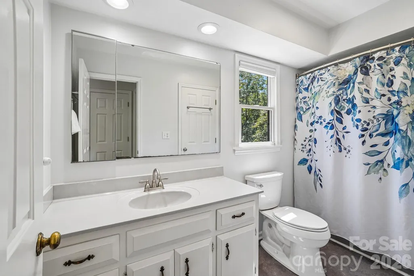
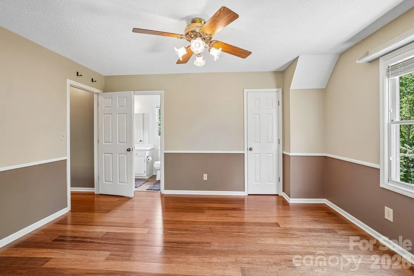
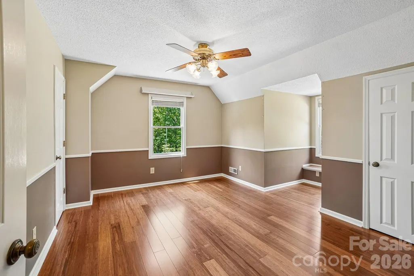
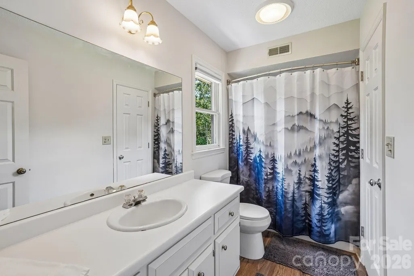
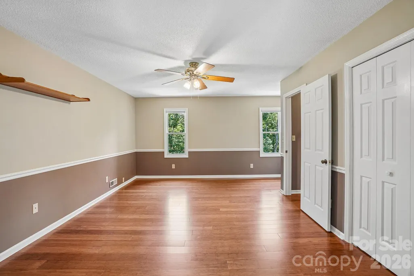
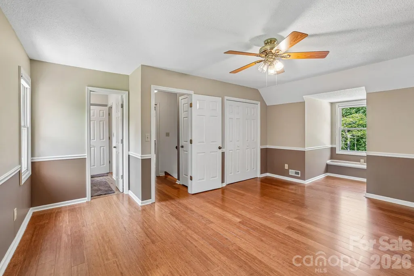
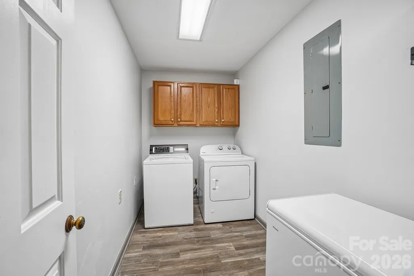
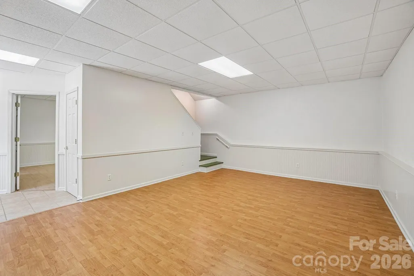
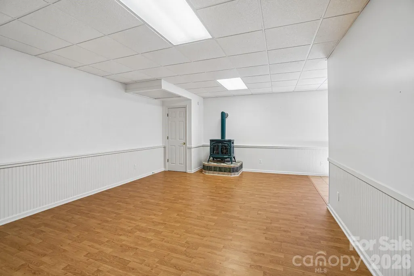
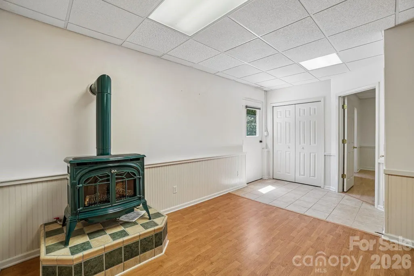
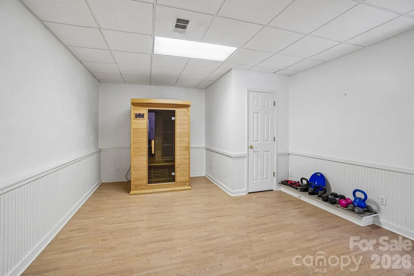
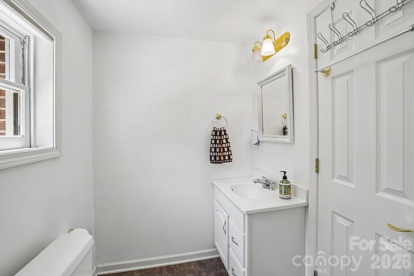
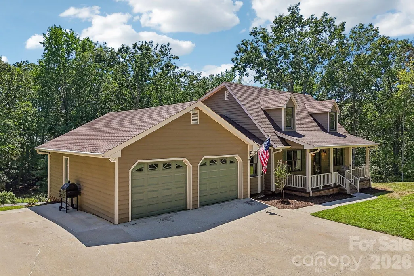
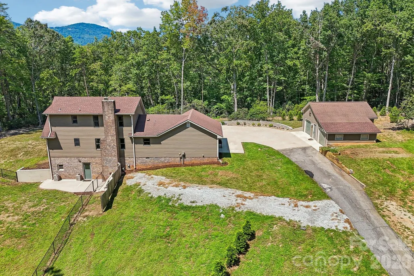
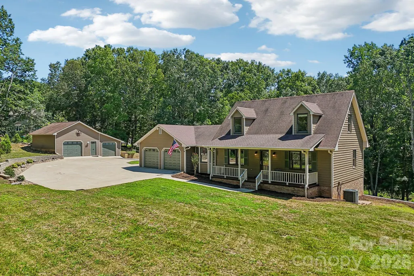
This spacious, well-maintained home offers exceptional privacy and convenience. It sits on a generous 1.86-acre lot that directly backs up to 200 acres of wooded land, making it well-suited as either a full-time residence or a seasonal mountain property. From this peaceful setting, you can enjoy beautiful mountain views during the winter months right from the front porch. The main floor features a practical layout with the primary bedroom and laundry facilities located on this level for easy access. The home includes a full bathroom on every floor and two additional bedrooms upstairs. The finished lower level features a separate entrance, providing versatile space for a hobby room, media den, or guest suite, making it ideal for multigenerational living. The interior is bright with abundant windows throughout that flood the space with natural light and views of the surrounding woods. Parking and storage include an attached two-car garage and a separate detached workshop garage, which features an extra bay suitable for motorcycles, golf carts, or ATVs. Recent upgrades include a new yard fence, selective tree removal, updated light fixtures, and a new dishwasher. Several high-value items are negotiable with a competitive offer, including a Speed Queen washer, Whirlpool dryer, indoor sauna, deep freezer, and a natural gas generator. Centrally located, the property offers a short drive to regional recreation like the Tryon International Equestrian Center, Green River water activities, and local hiking trails. It also provides convenient access to the premier dining, shopping, and healthcare districts—including Spartanburg Medical Center and Prisma Health—of Asheville, North Carolina, as well as Greenville and Spartanburg, South Carolina.
| Elementary School | Middle School | High School |
|---|---|---|
| Tryon Elementary School | Polk Middle School | Polk High School |
| Price History | |
|---|---|
| 8/21/2026 | Listed $595,000 |
General Features
| Living Area | 2611 |
|---|---|
| Sewer | Septic Installed |
| Heating | Central,Heat Pump,Natural Gas |
| Cooling | Central Air,Heat Pump |
| Utilities | Electricity Connected,Natural Gas,Underground Power Lines |
| Roof | Composition |
| Appliances | Dishwasher |
| Development Status | Completed |
| Zoning | MX |
| Garage Spaces | 3 |
| Patio/Porch Features | Covered,Front Porch |
| Architectural Style | Cape Cod |
| Security Features | Carbon Monoxide Detector(s),Smoke Detector(s) |
| Construction Materials | Hardboard Siding,Wood |
| Exclusions | Some security cameras |
| Year Built | 1986 |
| Levels | Two |
| Property Subtype | Single Family Residence |
| Parcel Number | P60-82 |
| Elevation | 1000 |
| Waterfront Features | None |
| Community Features | None |
| County | Polk |
| New Construction | No |
| Property Type | Residential |
| HOA | No |
| Subdivision Name | Willow Pond |
| Garage Y/N | Yes |
| Other Structures | Workshop |
| Full Baths | 3 |
| Directions | Directions: From NC 108,turn onto Walker Street. Turn right on Peniel Road. Turn right on Mallard Drive. Property is on the right. |
| High School | Polk |
| City | Columbus |
| Senior Community Y/N | No |
| Lot Size Units | Acres |
| Carport Y/N | No |
| Elementary School | Tryon |
| Middle/Junior High School | Polk |
| Additional Parcels Y/N | No |
| Virtual Tour | https://www.zillow.com/view-imx/9555ae07-a142-4f23-8c59-ec75a9ecf488?wl=true&setAttribution=mls&initialViewType=pano |
| Standard Status | Active |
| CAR_HOASubjectTo | None |
| Construction Type | Site Built |
| Restrictions | Other - See Remarks |
| Tax Assessed Value | 575288 |
| Virtual Tour | https://www.zillow.com/view-imx/9555ae07-a142-4f23-8c59-ec75a9ecf488?wl=true&setAttribution=mls&initialViewType=pano |
| Listing Terms | Cash,Conventional,FHA,USDA Loan,VA Loan |
Interior Features
| Basement | Finished,Walk-Out Access,Walk-Up Access |
|---|---|
| Flooring | Bamboo,Tile,Vinyl |
| Fireplace Features | Gas Log,Living Room |
| Basement (Y/N) | Yes |
| Fireplace Y/N | Yes |
| Above Grade Finished Area | 1806 |
| Laundry Features | Laundry Room,Main Level |
| Total Bedrooms | 3 |
| Below Grade Finished Area | 805 |
| Total Baths | 3 |
| SqFt Main | 1166 |
| SqFt Garage | 1200 |
| SqFt Upper | 640 |
| Bedroom | 1 |
Exterior Features
| Fencing | Chain Link,Partial |
|---|---|
| Parking Features | Attached Garage,Detached Garage,Garage Faces Rear,Garage Faces Side |
| Lot Features | Views,Wooded |
| Water Source | City |
| Lot Size Area | 1.86 |
| Foundation Details | Crawl Space |
| Road Surface Type | Asphalt,Concrete,Gravel,Paved |
| Other Parking | 2 car attached garage and an additional detached garage with two bays. |
| Door Features | Storm Door(s) |
| Other Equipment | Other - See Remarks |
| Road Responsibility | Private Maintained Road |
| Horse Amenities | None |
| Main Level Garage YN | Yes |
Amenities
- Foreclosure
- Views
- Short Sale
- New Construction
- Adult 55+
- Lease To Own
- No HOA Fees
- Furnished
- Primary On Main
- Air Conditioning
- Seller Finance
- Green
- Fixer Upper
- Horse
- Golf
- Fireplace
- Deck
- Garage
- Basement
- Pool
Property vs Single Family Average in 28722
Price
Year Built
Visits


 The data relating to real estate on this web site comes in part from the Internet Data Exchange program of Hive MLS LLC, and is updated as of September 11, 2026 7:40 PM UTC All information is deemed reliable but not guaranteed and should be independently verified. All properties are subject to prior sale, change, or withdrawal. Neither listing broker(s) nor Costello Real Estate and Investments shall be responsible for any typographical errors, misinformation, or misprints, and shall be held totally
