
Waterfront - Primary on Main - Eco Friendly
Address
3911 Acacia Road N, York, SC
Price
$ 1,349,900
Property Attributes
- ID#4415462
- TypeSingle Family
- Listing Status Active
- CountyYORK
- CityYork
- AreaYork County
- NeighborhoodOld Concord
- Zip29745
- StyleTraditional
- Year Built2001
- Price$ 1,349,900
- Bedrooms3
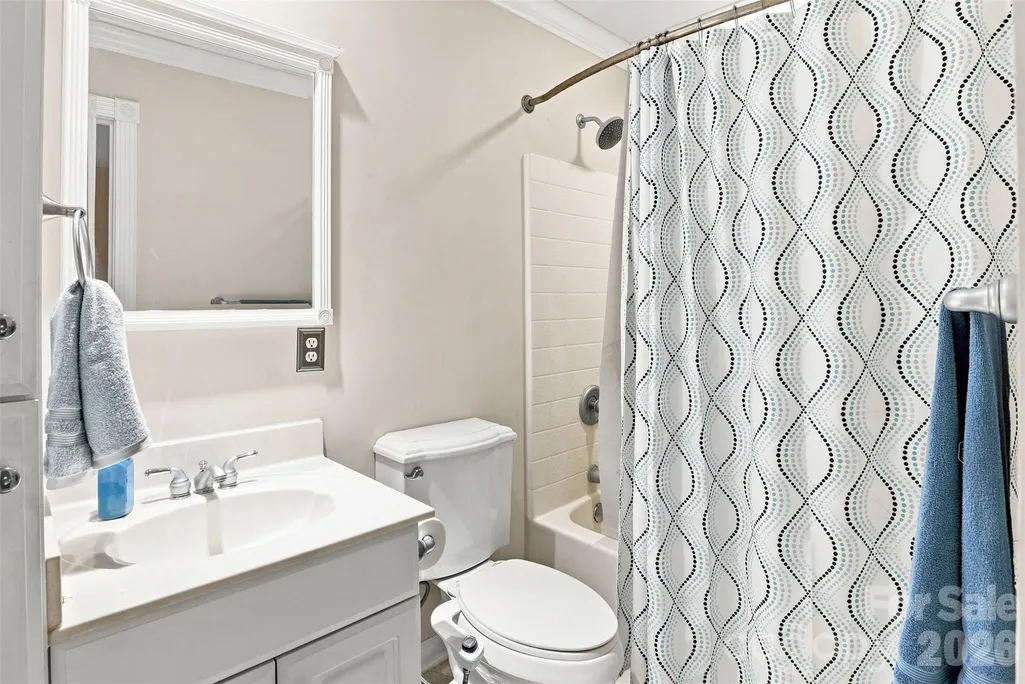
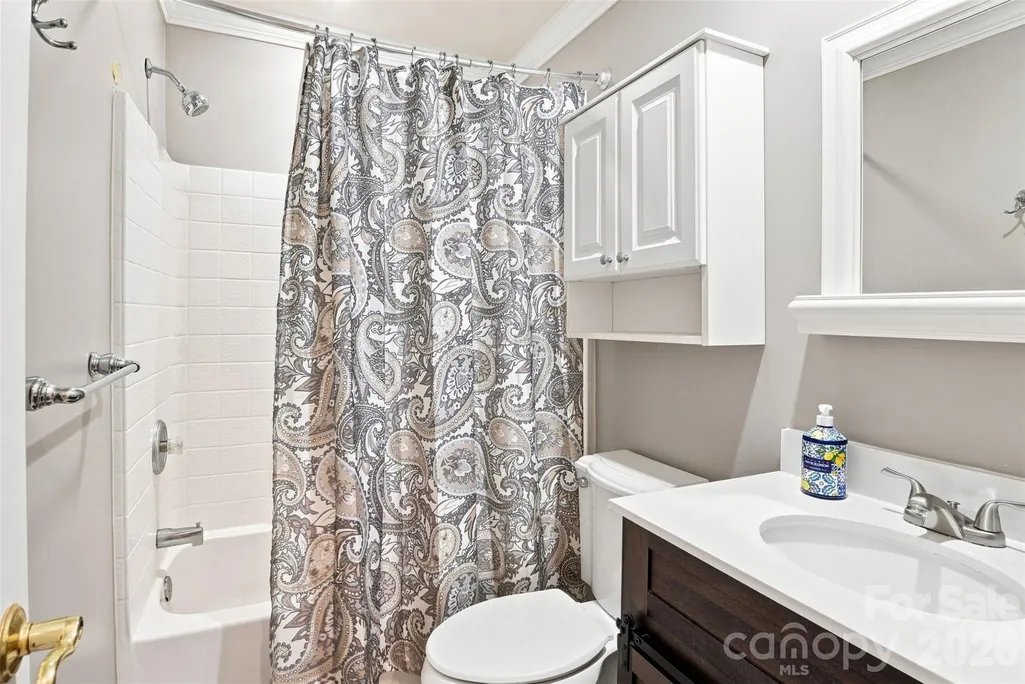
- Full Bathrooms3
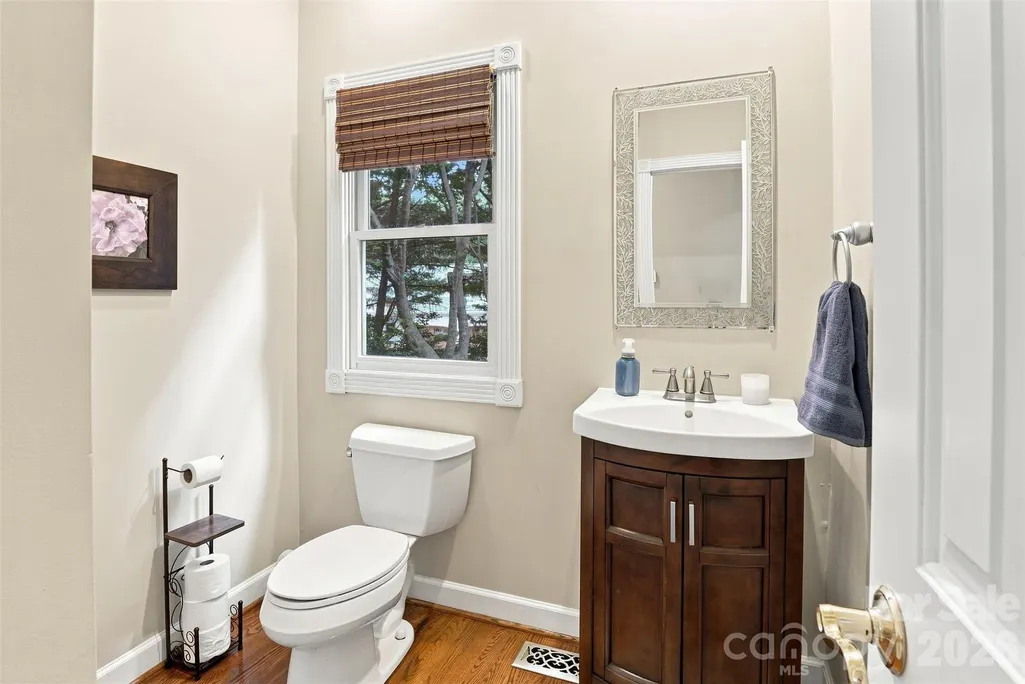
- Half Bathrooms1
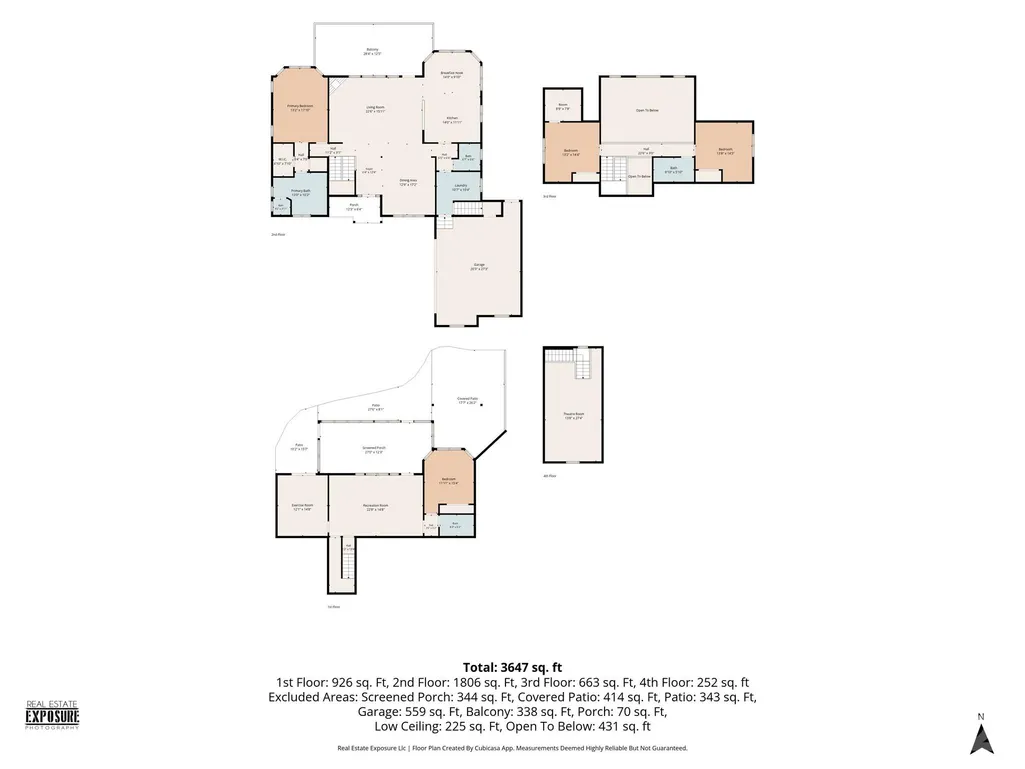
- Sqr Footage3647
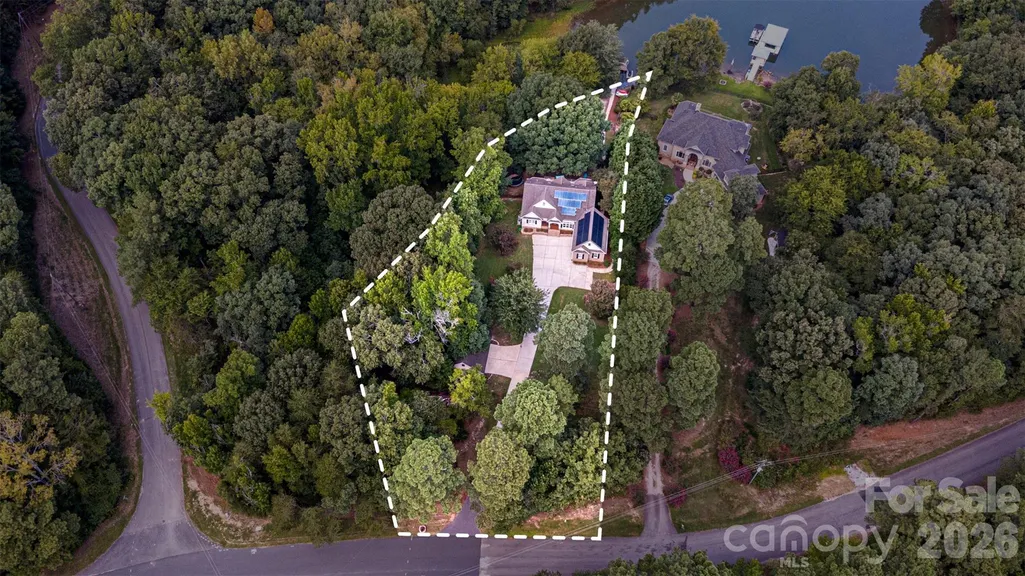
- Lot Size1.23 Acres
Data Source:
Canopy MLS
Property Description
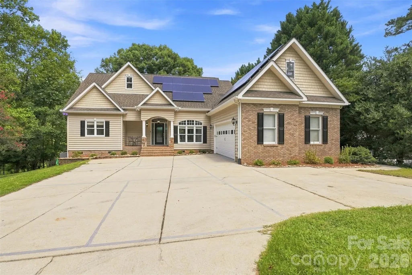
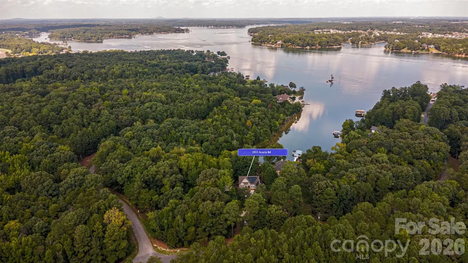
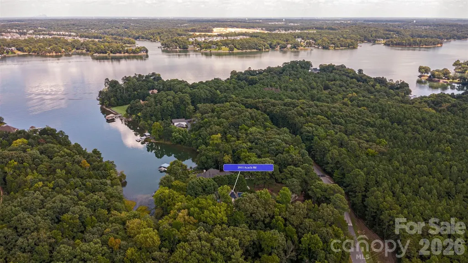
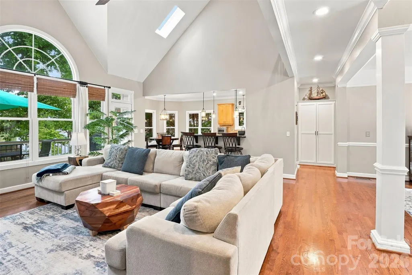
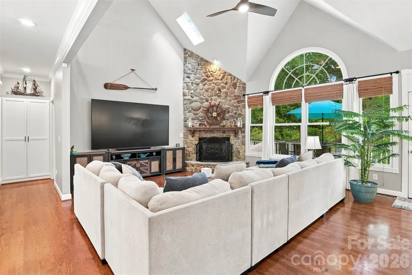
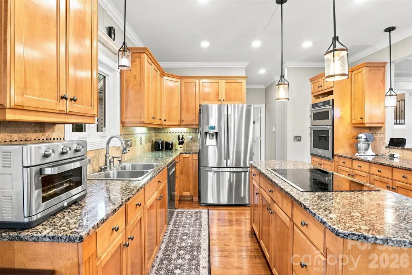
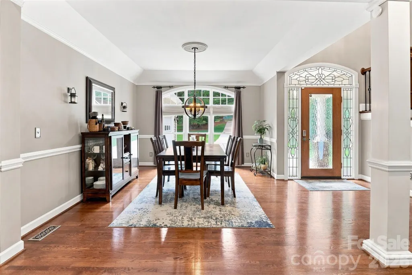
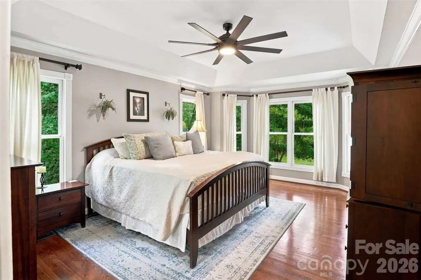
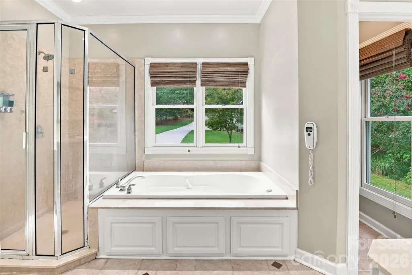
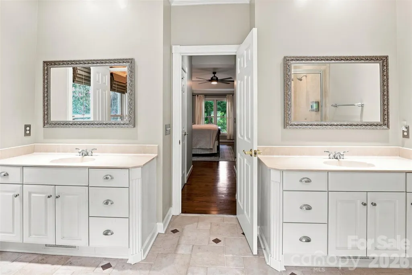
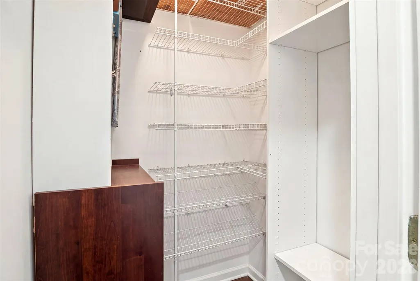
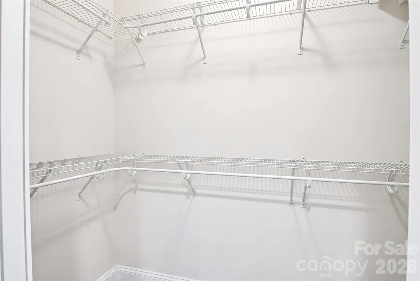
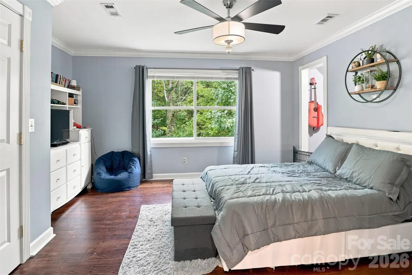
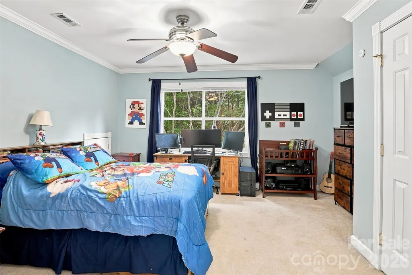
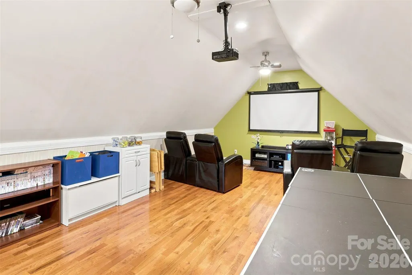
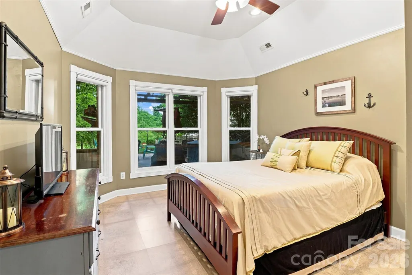
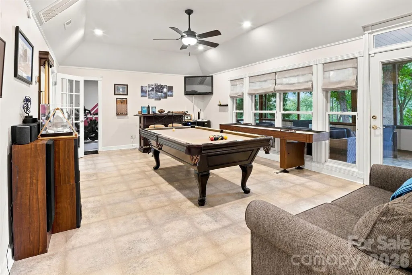
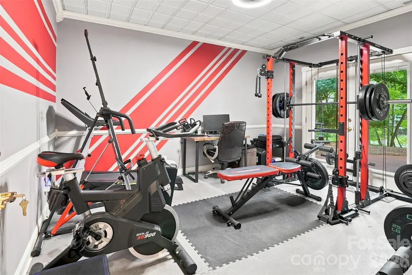
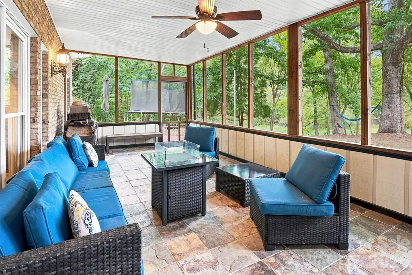
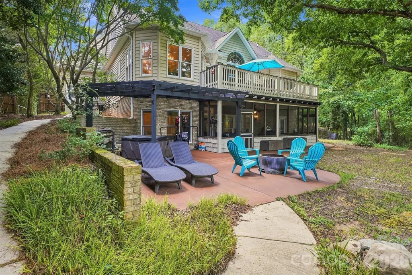
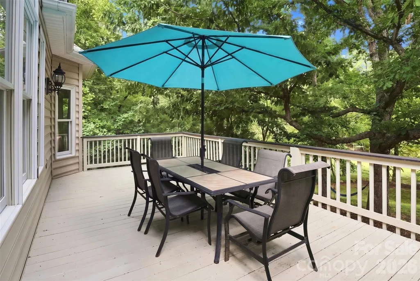
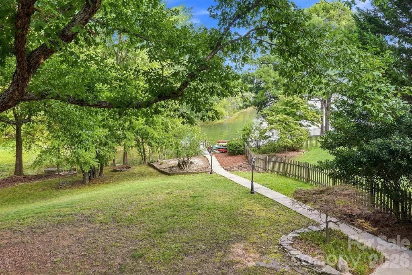
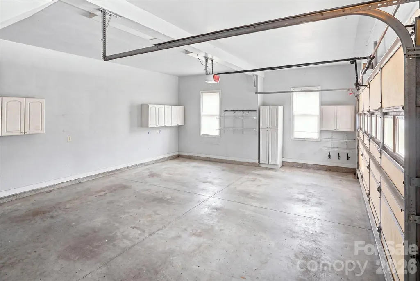
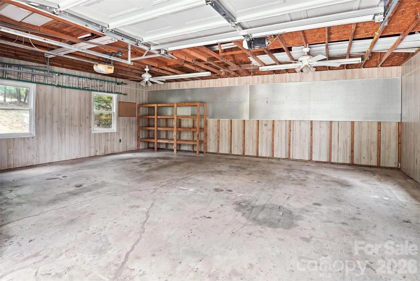
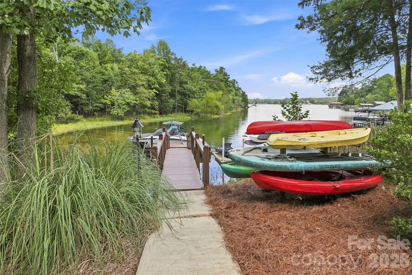
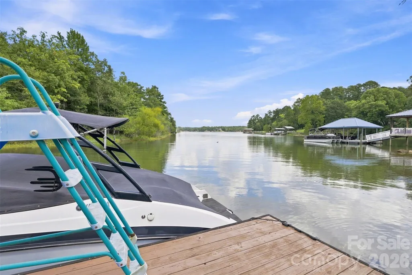
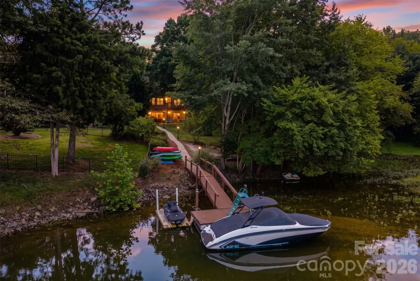
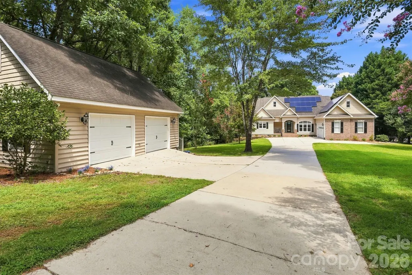
Welcome to 3911 Acacia Road, York, SC, where peace, privacy, and lake living come together in a quiet, secluded setting. This lake home offers an inviting open floor plan with soaring ceilings, a primary bedroom on the main floor, and plenty of space to live, work, play, and entertain. The walkout basement adds incredible flexibility, with French doors leading outside to the lake and space perfect for a rec room, home gym, home office, or additional gathering area. With abundant storage inside and out, there’s room for everything from everyday necessities to all your lake and outdoor gear. A 2-car attached garage plus a 2-car detached garage provide plenty of room for vehicles, lake toys, hobbies, a workshop, or additional storage. Step outside and discover your own outdoor oasis. With a deck, screened porch, patio, and fire pit, there’s a spot for every season, whether you're enjoying quiet mornings with coffee, grilling, or winding down around the fire in the evening. And when you're ready for adventure, the water is right at your fingertips. Head to the dock and spend the day boating, riding the jet ski, kayaking, or paddle boarding. With room for your boat, kayak, paddle board, and lake toys, this home makes it easy to enjoy the lake lifestyle without leaving home. You’ll love the feeling of being tucked away from it all. Whether you're looking for a peaceful retreat, room for hobbies and recreation, or a home built for making memories on the water, 3911 Acacia Road offers the space, flexibility, and lifestyle to have it all.
| Elementary School | Middle School | High School |
|---|---|---|
| Liberty Hill Elementary School | Roosevelt Middle School | Lake Wylie High School |
| Price History | |
|---|---|
| 8/24/2026 | Listed $1,349,900 |
General Features
| Living Area | 3647 |
|---|---|
| Sewer | Septic Installed |
| Heating | Electric,Heat Pump |
| Cooling | Ceiling Fan(s),Central Air |
| Utilities | Electricity Connected,Natural Gas,Solar |
| Roof | Architectural Shingle |
| Appliances | Convection Oven,Dishwasher,Electric Water Heater,Induction Cooktop,Microwave,Refrigerator with Ice Maker |
| HOA Fee | 250 |
| Garage Spaces | 2 |
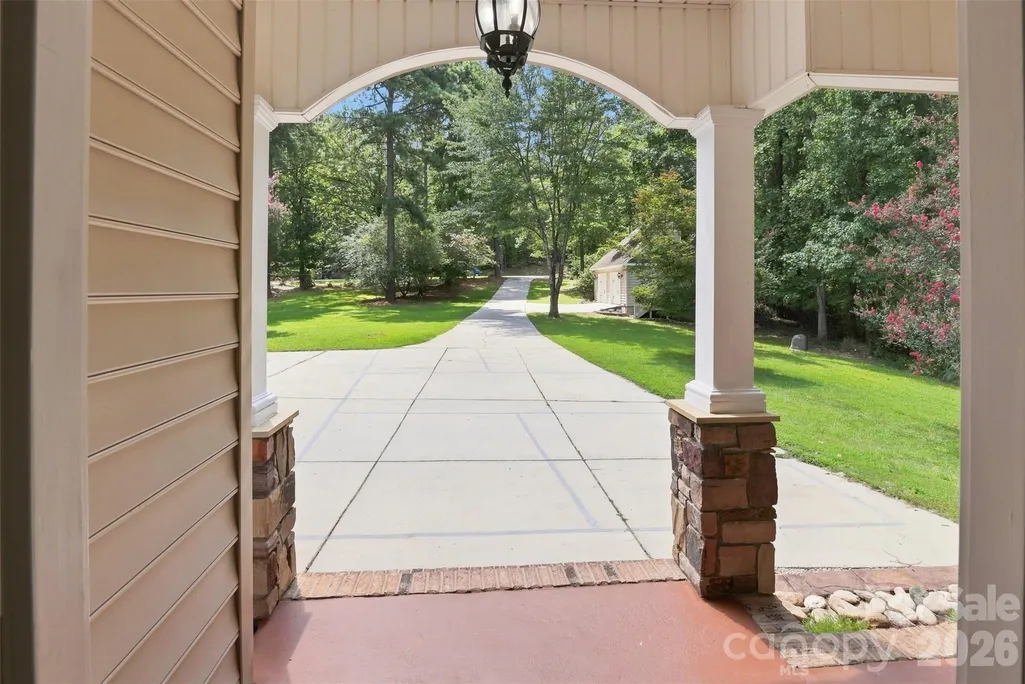
| Patio/Porch Features | Covered,Deck,Front Porch,Patio,Rear Porch,Screened |
| Architectural Style | Traditional |
| Construction Materials | Brick Partial,Vinyl |
| Exclusions | See Personal Property Addendum |
| Year Built | 2001 |
| Levels | Two |
| Property Subtype | Single Family Residence |
| Parcel Number | 581-00-00-050 |
| Waterfront Features | Dock |
| Assoc Fee Paid Per | Annually |
| County | York |
| New Construction | No |
| Property Type | Residential |
| HOA | Yes |
| Subdivision Name | Old Concord |
| Garage Y/N | Yes |
| Other Structures | Shed(s) |
| Full Baths | 3 |
| High School | Lake Wylie |
| City | York |
| Body of Water | Lake Wylie |
| Senior Community Y/N | No |
| Open Parking Spaces | 4 |
| Lot Size Units | Acres |
| Carport Y/N | No |
| Elementary School | Liberty Hill |
| Middle/Junior High School | Roosevelt |
| Additional Parcels Y/N | No |
| Virtual Tour | https://youtube.com/shorts/J2GVnaN7Z1Y?feature=share |
| Standard Status | Active |
| CAR_HOASubjectTo | Optional |
| Construction Type | Site Built |
| Restrictions | No Representation |
| Tax Assessed Value | 1020200 |
| Virtual Tour | https://youtube.com/shorts/J2GVnaN7Z1Y?feature=share |
| Listing Terms | Cash,Conventional,USDA Loan,VA Loan |
Interior Features
| Interior Amenities | Attic Stairs Pulldown,Breakfast Bar,Kitchen Island,Pantry |
|---|---|
| Basement | Exterior Entry,Finished,Walk-Out Access,Walk-Up Access |
| Flooring | Carpet,Tile,Wood |
| Fireplace Features | Gas Log,Great Room |
| Basement (Y/N) | Yes |
| Window Features | Skylight(s) |
| Fireplace Y/N | Yes |
| Above Grade Finished Area | 2721 |
| Half Baths | 1 |
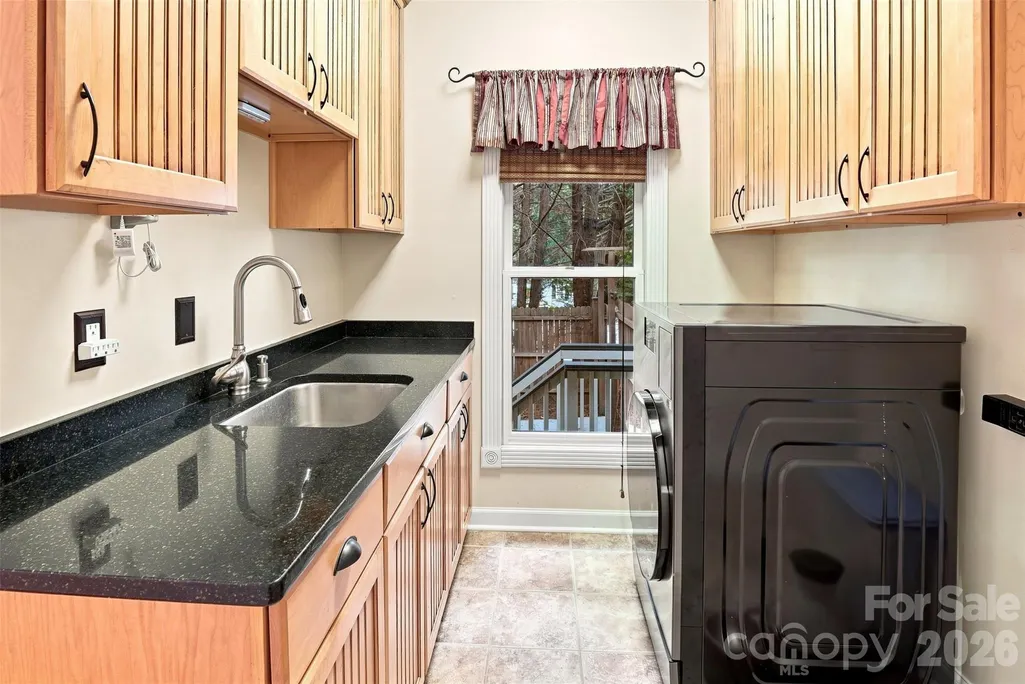
| Laundry Features | Mud Room,Inside,Main Level |
| Total Bedrooms | 3 |
| Below Grade Finished Area | 926 |
| Total Baths | 4 |
| SqFt Main | 1806 |
| SqFt Garage | 559 |
| SqFt Upper | 915 |
| Bedroom | 1 |
Exterior Features
| Exterior Amenities | Dock - Floating,Hot Tub |
|---|---|
| Fencing | Back Yard,Partial,Wood |
| Parking Features | Driveway,Attached Garage,Detached Garage,Garage Door Opener,Garage Faces Side |
| Lot Features | Waterfront |
| Water Source | Well |
| Lot Size Area | 1.23 |
| Foundation Details | Basement,Crawl Space |
| Road Surface Type | Concrete,Paved |
| Other Parking | Detached garage holds 2 cars and is 702 sq. ft. |
| Door Features | French Doors |
| Road Responsibility | Publicly Maintained Road |
| Main Level Garage YN | Yes |
Amenities
- Foreclosure
- Views
- Short Sale
- New Construction
- Adult 55+
- Lease To Own
- No HOA Fees
- Furnished
- Primary On Main
- Air Conditioning
- Seller Finance
- Green
- Fixer Upper
- Horse
- Golf
- Fireplace
- Deck
- Garage
- Basement
- Pool
Property vs Single Family Average in 29745
Price
Year Built
Visits

 Copyright 2026 Triangle MLS, Inc. of North Carolina. All rights reserved.
The data relating to real estate for sale on this web site comes in part from the Triangle MLS, Inc. of North Carolina. Real estate listings held by brokerage firms other than Costello Real Estate and Investments are marked with the Broker Reciprocity logo and detailed information about them includes the name of the listing brokers. Brokers make an effort to deliver accurate information, but buyers should independently verify any information on which they will rely in a transaction. The listing broker shall not be responsible for any typographical errors, misinformation, or misprints, and they shall be held totally harmless from any damages arising from reliance upon this data. This data is provided exclusively for consumer's personal, noncommercial use.
Closed (sold) listings may have been listed and/or sold by a real estate firm other than the firm(s) featured on this website. Closed data is not available until the sale of the property is recorded in the MLS. Home sale data is not an appraisal, CMA, competitive or comparative market analysis, or home valuation of any property.
Listings marked with an icon are provided courtesy of the Triangle MLS, Inc. of North Carolina, Internet Data Exchange Database.
This site is monitored for scraping. Any use of listing data obtained from this web site, other than by a consumer looking to purchase real estate, is prohibited.
This data has been updated as of September 11, 2026 8:01 PM UTC
Copyright 2026 Triangle MLS, Inc. of North Carolina. All rights reserved.
The data relating to real estate for sale on this web site comes in part from the Triangle MLS, Inc. of North Carolina. Real estate listings held by brokerage firms other than Costello Real Estate and Investments are marked with the Broker Reciprocity logo and detailed information about them includes the name of the listing brokers. Brokers make an effort to deliver accurate information, but buyers should independently verify any information on which they will rely in a transaction. The listing broker shall not be responsible for any typographical errors, misinformation, or misprints, and they shall be held totally harmless from any damages arising from reliance upon this data. This data is provided exclusively for consumer's personal, noncommercial use.
Closed (sold) listings may have been listed and/or sold by a real estate firm other than the firm(s) featured on this website. Closed data is not available until the sale of the property is recorded in the MLS. Home sale data is not an appraisal, CMA, competitive or comparative market analysis, or home valuation of any property.
Listings marked with an icon are provided courtesy of the Triangle MLS, Inc. of North Carolina, Internet Data Exchange Database.
This site is monitored for scraping. Any use of listing data obtained from this web site, other than by a consumer looking to purchase real estate, is prohibited.
This data has been updated as of September 11, 2026 8:01 PM UTC
 The data relating to real estate on this web site comes in part from the Internet Data Exchange program of Hive MLS LLC, and is updated as of September 11, 2026 7:40 PM UTC All information is deemed reliable but not guaranteed and should be independently verified. All properties are subject to prior sale, change, or withdrawal. Neither listing broker(s) nor Costello Real Estate and Investments shall be responsible for any typographical errors, misinformation, or misprints, and shall be held totally
