
Views - Golf Course - Primary on Main
Address
2748 Trent Drive Ne, Conover, NC
Price
$ 1,290,000
Property Attributes
- ID#4417858
- TypeSingle Family
- Listing Status Active
- CountyCATAWBA
- CityConover
- AreaCatawba County
- NeighborhoodRock Barn
- Zip28613
- Style
- Year Built2007
- Price$ 1,290,000
- Bedrooms4
- Full Bathrooms4
- Half Bathrooms1
- Sqr Footage4143
- Lot Size0.65 Acres
Data Source:
Canopy MLS
Property Description
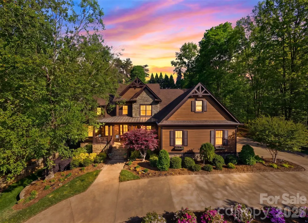
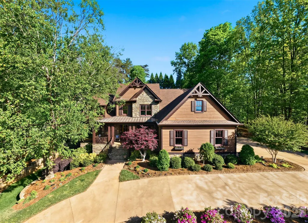
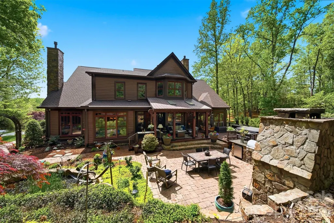
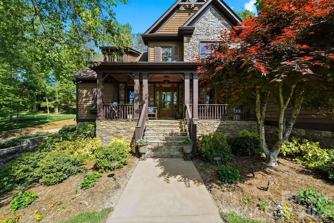
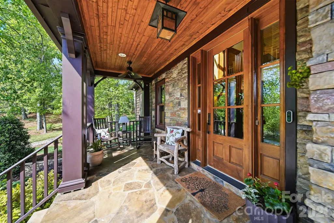
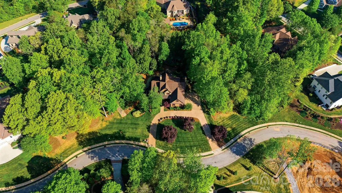
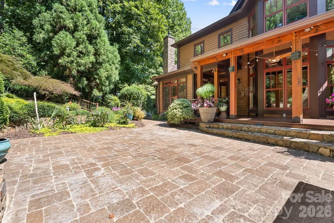
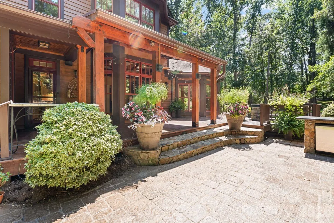
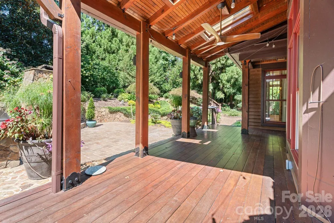
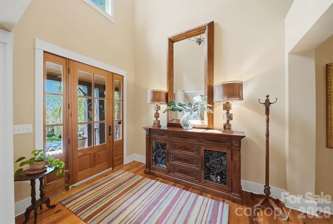
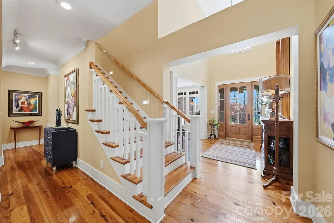
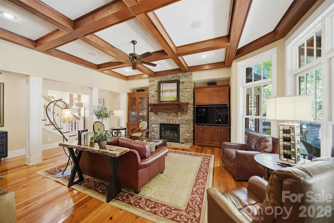
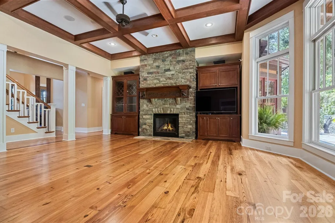
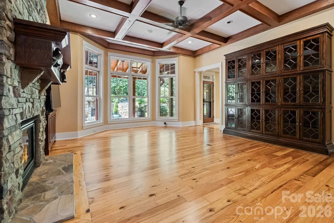
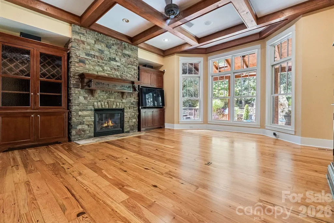
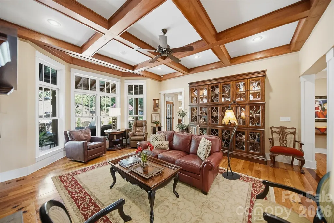
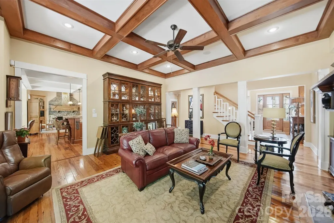
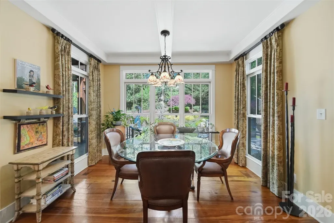
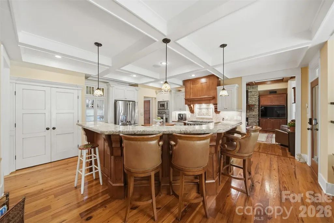
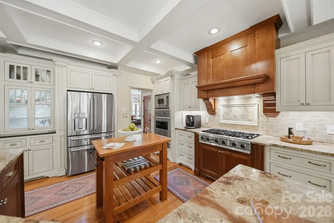
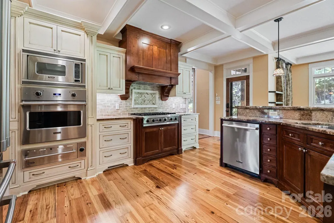
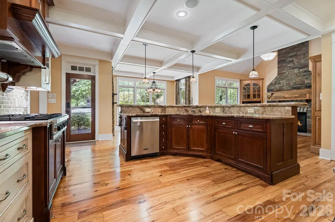
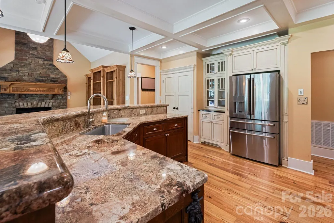
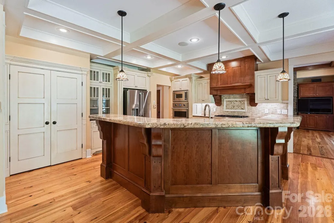
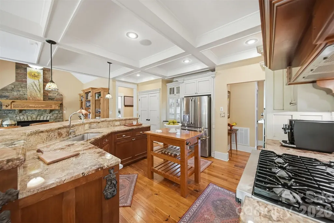
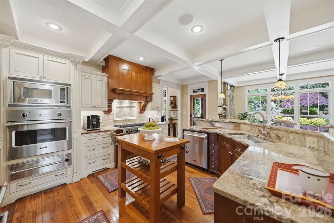
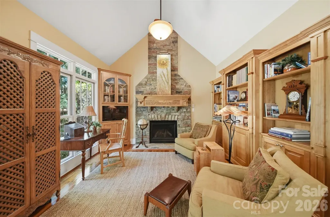
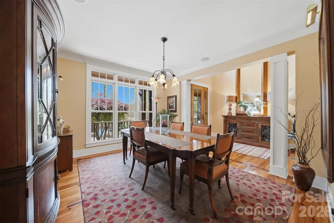
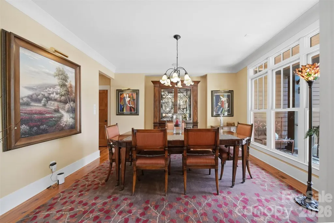
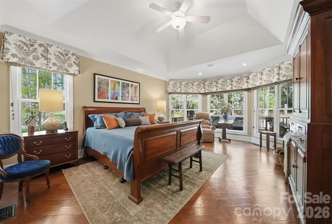
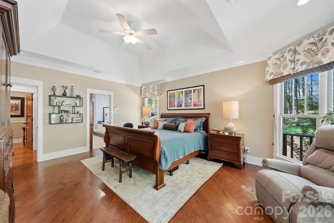
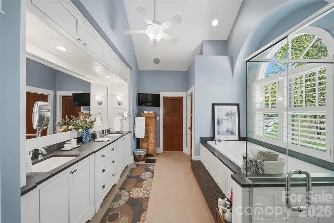
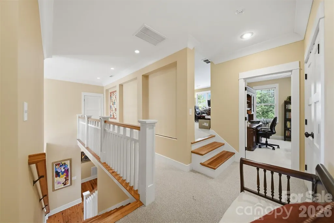
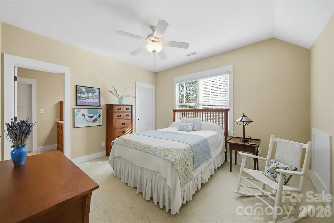
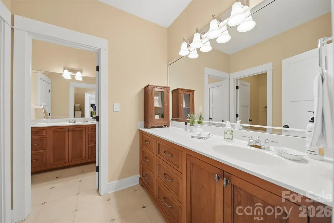
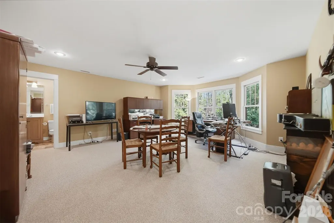
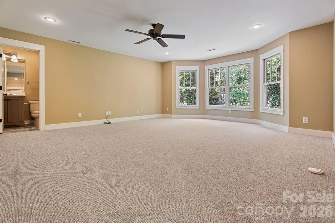
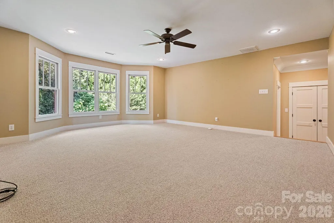
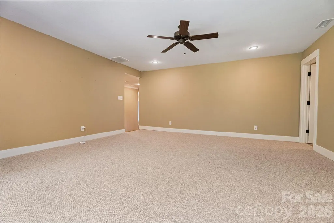
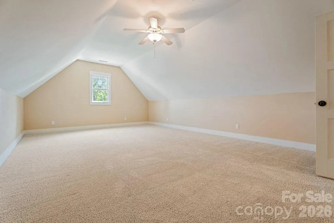
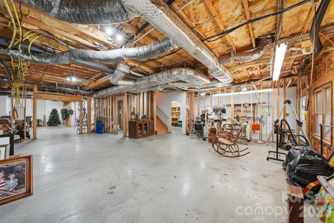
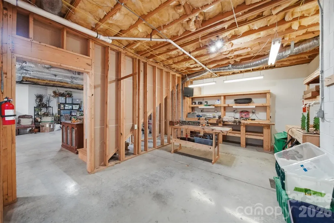
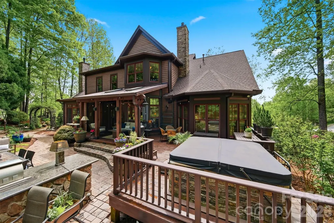
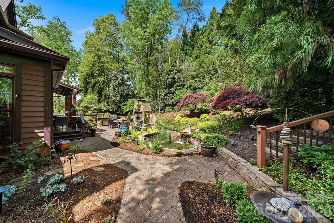
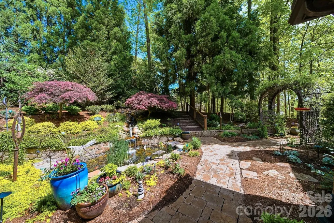
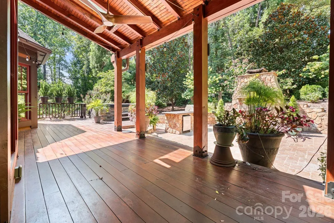
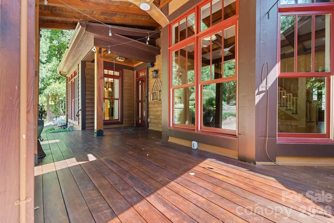
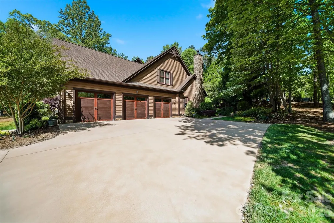
Welcome to this exceptional custom residence located in the highly sought-after The Oaks at Rock Barn community of Conover, NC, where refined craftsmanship meets modern upgrades and resort-style outdoor living. Situated on a beautifully maintained .65-acre lot, this property has been extensively improved with thoughtful updates including a new architectural roof with transferable warranty, new gutters, leaf guards, downspouts, freshly painted and stained exterior, and a newly resurfaced colored concrete driveway, offering peace of mind and immediate curb appeal. Inside, the home features 4,191 heated square feet with an expansive and versatile layout designed for both everyday living and elevated entertaining. The main level showcases rich heart pine and walnut hardwood flooring, coffered ceilings, and floor-to-ceiling windows that bring in natural light and highlight the custom finishes throughout. The kitchen is a standout with premium Viking appliances including a new oven, warming oven, and microwave, complemented by custom cabinetry crafted locally by James McCurry Cabinets and double thick granite counters. The kitchen boasts 10 ft coffered ceilings with 12 ft coffered ceilings in the living room. Adjacent living spaces feature custom built-ins, detailed millwork, and two stunning floor-to-ceiling stone fireplaces with hand carved mantles, creating a warm and inviting atmosphere. The home offers 4 bedrooms, 4 full bathrooms, and 1 half bath, along with a spacious media room that can easily function as a fifth bedroom, office, or flex space plus a separate large bonus room. A vaulted library with custom built-ins provides an ideal work-from-home environment or quiet retreat. Additional features include a whole-home audio system on the main level, near-instant hot water with recirculation pump, new water heater, updated HVAC, and new carpet upstairs. Outdoor living is truly exceptional, designed to function as a private retreat or entertain family and friends. A custom 650 square foot stained IPE deck, Douglas Fir timber frame open porch, and over 1,000 square feet of paver patio space create multiple areas for gathering and relaxation. The outdoor kitchen is equipped with a new Blaze grill and refrigerator, while a custom stone fireplace and low-voltage lighting enhance the ambiance. A 350-gallon Hot Springs hot tub, extensive landscaping, full irrigation system, and a custom stone wall complete the setting. A live stream with waterfalls and koi pond adds a unique touch, with the option for removal and re-landscaping if desired. An automatic drip-irrigation system is in place for all container and inground plantings. The lower walk-out level offers 2,225 square feet, including 400 square feet of basement space and 1,825 square feet already framed and ready for finishing, with plumbing in place for an additional bathroom. This presents an excellent opportunity to expand the home to approximately 5,300 heated square feet, adding a recreation area, fitness space, or additional living quarters. Additional highlights include an oversize three-car garage with built-in storage, a Stage 2 EV charger, multiple outdoor utility connections, and extensive irrigation and electrical systems throughout the property. Located in one of the area’s premier golf, court sports and spa lifestyle communities, this property offers a rare combination of luxury, flexibility, and outdoor living, making it an exceptional opportunity in today’s market. The lot to the left of the home - 2734 Trent Drive NE can be purchased with the home for an additional $180,000 for a combined 1.3 Acres
| Elementary School | Middle School | High School |
|---|---|---|
| Oxford Elementary School | River Bend Middle School | Bunker Hill High School |
| Price History | |
|---|---|
| 8/28/2026 | Listed $1,290,000 |
General Features
| Living Area | 4143 |
|---|---|
| Sewer | Public Sewer |
| Heating | Forced Air |
| Cooling | Ceiling Fan(s),Central Air |
| Utilities | Cable Available,Electricity Connected,Natural Gas |
| Roof | Architectural Shingle |
| Appliances | Dishwasher,Disposal,Exhaust Fan,Freezer,Gas Cooktop,Microwave,Refrigerator with Ice Maker,Wall Oven,Warming Drawer |
| HOA Fee | 350 |
| Garage Spaces | 3 |
| Patio/Porch Features | Covered,Deck,Front Porch,Patio,Rear Porch |
| Security Features | Security System |
| Construction Materials | Stone,Wood |
| Year Built | 2007 |
| Levels | Two |
| Property Subtype | Single Family Residence |
| Parcel Number | 375304732624 |
| Waterfront Features | None |
| Community Features | Clubhouse,Gated,Golf,Outdoor Pool,Tennis Court(s) |
| Assoc Fee Paid Per | Annually |
| County | Catawba |
| New Construction | No |
| Property Type | Residential |
| HOA | Yes |
| Subdivision Name | Rock Barn |
| Garage Y/N | Yes |
| Full Baths | 4 |
| High School | Bunker Hill |
| City | Conover |
| Association Name | Leonard Lawing,Treasurer |
| Senior Community Y/N | No |
| Lot Size Units | Acres |
| Carport Y/N | No |
| Elementary School | Oxford |
| Middle/Junior High School | River Bend |
| Additional Parcels Y/N | No |
| Builder Name | Stan Whittington |
| Standard Status | Active |
| CAR_HOASubjectTo | Required |
| Construction Type | Site Built |
| Tax Assessed Value | 799900 |
| Listing Terms | Cash,Conventional |
Interior Features
| Interior Amenities | Breakfast Bar,Built-in Features,Entrance Foyer,Garden Tub,Hot Tub,Kitchen Island,Pantry,Split Bedroom,Storage,Walk-In Closet(s) |
|---|---|
| Basement | Exterior Entry,Storage Space,Unfinished,Walk-Out Access |
| Flooring | Carpet,Tile,Wood |
| Fireplace Features | Gas Log,Keeping Room,Living Room |
| Basement (Y/N) | Yes |
| Fireplace Y/N | Yes |
| Above Grade Finished Area | 4143 |
| Half Baths | 1 |
| Laundry Features | Inside,Laundry Room,Main Level,Sink |
| Total Bedrooms | 4 |
| Total Baths | 5 |
| SqFt Main | 2235 |
| SqFt Garage | 900 |
| SqFt Upper | 1908 |
| Bedroom | 1 |
Exterior Features
| Exterior Amenities | Fire Pit,Hot Tub,In-Ground Irrigation,Outdoor Kitchen,Other - See Remarks |
|---|---|
| Parking Features | Circular Driveway,Driveway,Attached Garage,Garage Door Opener,Garage Faces Side |
| Lot Features | Cleared,Green Area,Level,Pond(s),Private,Wooded,Views |
| Water Source | City |
| Lot Size Area | 0.65 |
| Foundation Details | Basement |
| Road Surface Type | Concrete,Paved |
| Other Equipment | Surround Sound |
| Road Responsibility | Publicly Maintained Road |
| Horse Amenities | None |
| Main Level Garage YN | Yes |
Amenities
- Foreclosure
- Views
- Short Sale
- New Construction
- Adult 55+
- Lease To Own
- No HOA Fees
- Furnished
- Primary On Main
- Air Conditioning
- Seller Finance
- Green
- Fixer Upper
- Horse
- Golf
- Fireplace
- Deck
- Garage
- Basement
- Pool
Property vs Single Family Average in 28613
Price
Year Built
Visits

 Copyright 2026 Triangle MLS, Inc. of North Carolina. All rights reserved.
The data relating to real estate for sale on this web site comes in part from the Triangle MLS, Inc. of North Carolina. Real estate listings held by brokerage firms other than Costello Real Estate and Investments are marked with the Broker Reciprocity logo and detailed information about them includes the name of the listing brokers. Brokers make an effort to deliver accurate information, but buyers should independently verify any information on which they will rely in a transaction. The listing broker shall not be responsible for any typographical errors, misinformation, or misprints, and they shall be held totally harmless from any damages arising from reliance upon this data. This data is provided exclusively for consumer's personal, noncommercial use.
Closed (sold) listings may have been listed and/or sold by a real estate firm other than the firm(s) featured on this website. Closed data is not available until the sale of the property is recorded in the MLS. Home sale data is not an appraisal, CMA, competitive or comparative market analysis, or home valuation of any property.
Listings marked with an icon are provided courtesy of the Triangle MLS, Inc. of North Carolina, Internet Data Exchange Database.
This site is monitored for scraping. Any use of listing data obtained from this web site, other than by a consumer looking to purchase real estate, is prohibited.
This data has been updated as of September 12, 2026 9:49 PM UTC
Copyright 2026 Triangle MLS, Inc. of North Carolina. All rights reserved.
The data relating to real estate for sale on this web site comes in part from the Triangle MLS, Inc. of North Carolina. Real estate listings held by brokerage firms other than Costello Real Estate and Investments are marked with the Broker Reciprocity logo and detailed information about them includes the name of the listing brokers. Brokers make an effort to deliver accurate information, but buyers should independently verify any information on which they will rely in a transaction. The listing broker shall not be responsible for any typographical errors, misinformation, or misprints, and they shall be held totally harmless from any damages arising from reliance upon this data. This data is provided exclusively for consumer's personal, noncommercial use.
Closed (sold) listings may have been listed and/or sold by a real estate firm other than the firm(s) featured on this website. Closed data is not available until the sale of the property is recorded in the MLS. Home sale data is not an appraisal, CMA, competitive or comparative market analysis, or home valuation of any property.
Listings marked with an icon are provided courtesy of the Triangle MLS, Inc. of North Carolina, Internet Data Exchange Database.
This site is monitored for scraping. Any use of listing data obtained from this web site, other than by a consumer looking to purchase real estate, is prohibited.
This data has been updated as of September 12, 2026 9:49 PM UTC
 The data relating to real estate on this web site comes in part from the Internet Data Exchange program of Hive MLS LLC, and is updated as of September 12, 2026 8:28 PM UTC All information is deemed reliable but not guaranteed and should be independently verified. All properties are subject to prior sale, change, or withdrawal. Neither listing broker(s) nor Costello Real Estate and Investments shall be responsible for any typographical errors, misinformation, or misprints, and shall be held totally
