
Views - Primary on Main
Address
455 Point Overlook Trail, Murphy, NC
Price
$ 474,800
Property Attributes
- ID#100599042
- TypeSingle Family
- Listing Status Active
- CountyCHEROKEE
- CityMurphy
- AreaOverlook At Martins Creek
- NeighborhoodMurphy
- Zip28906
- StyleSingle Family Residence
- Year Built2024
- Taxes$ 1597
- Price$ 474,800
- Bedrooms2
- Full Bathrooms2
- Half Bathrooms0
- Sqr Footage2151
- Lot Size0.66 Acres
Data Source:
North Carolina Regional MLS (NCRMLS)
Property Description
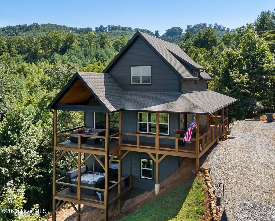
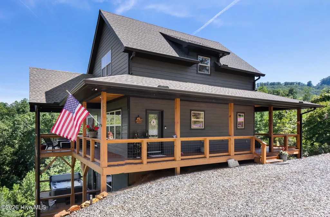
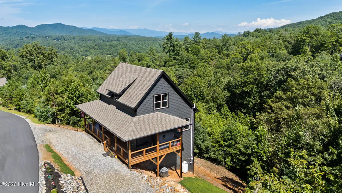
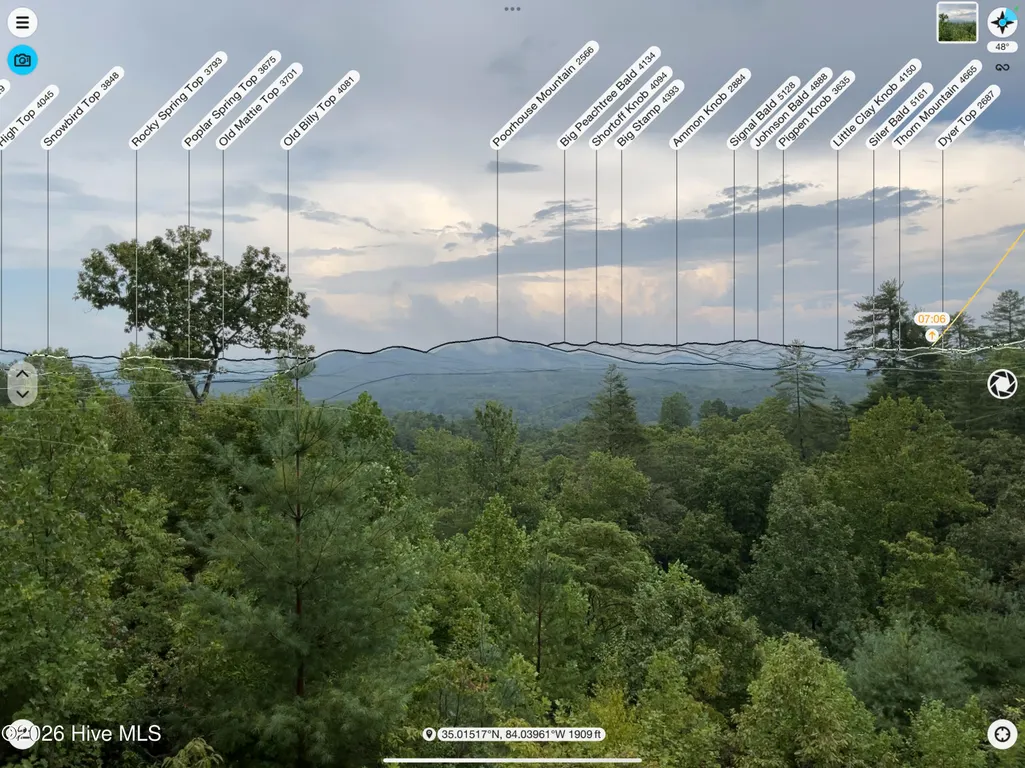
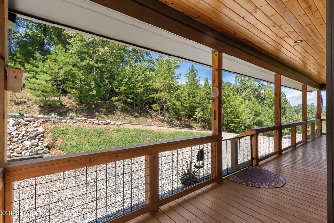
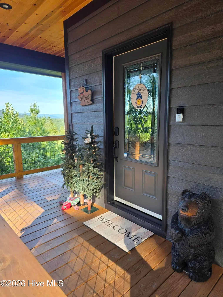
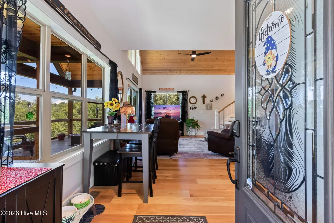
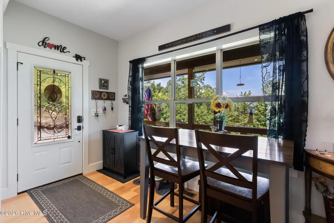
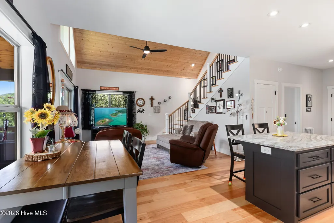
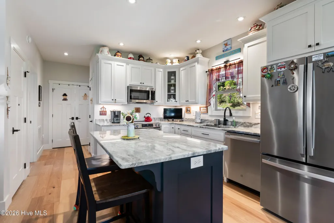
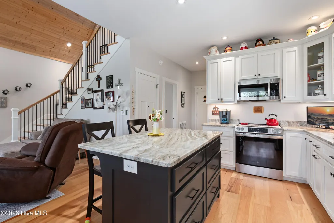
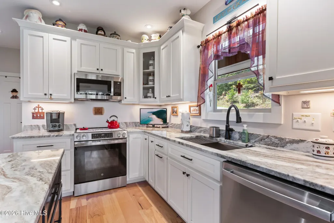
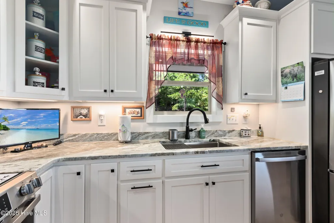
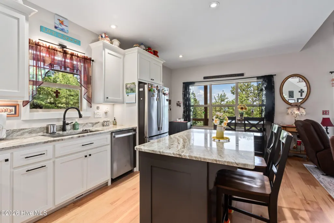
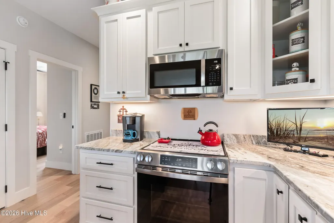
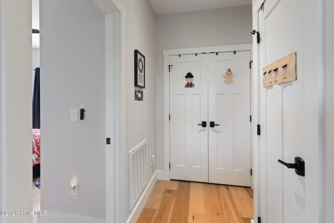
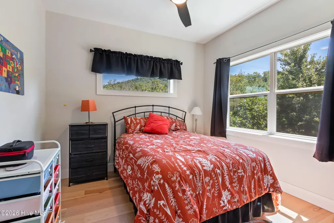
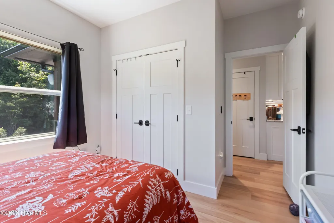
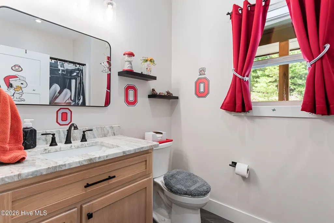
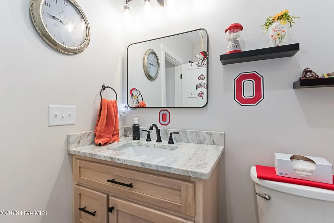
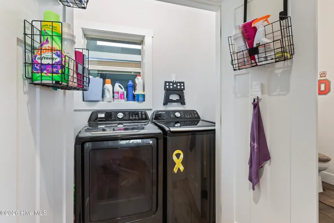
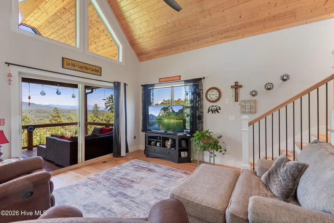
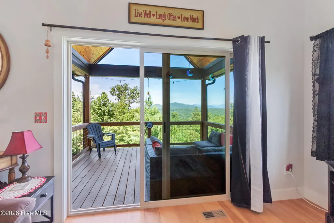
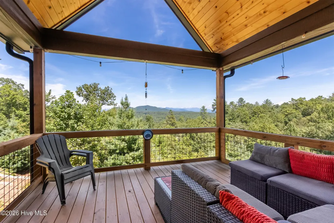
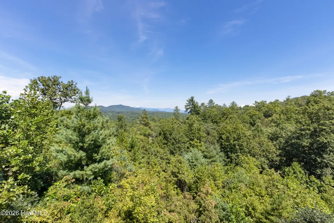
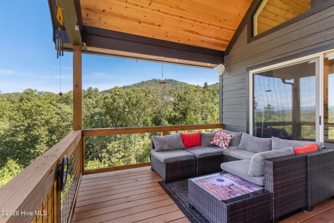
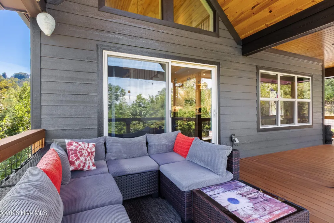
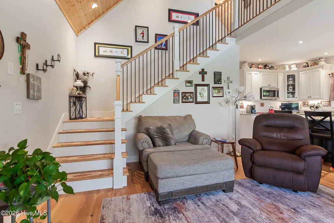
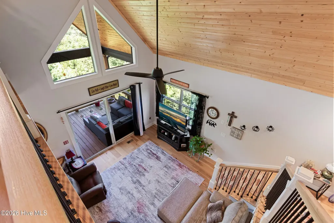
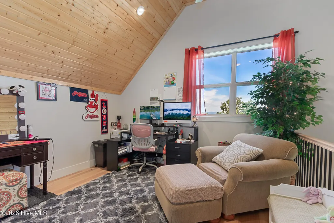
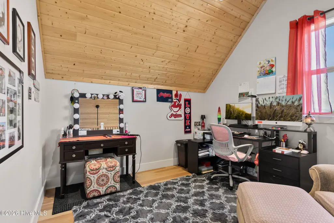
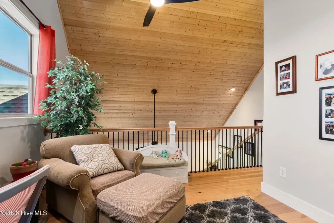
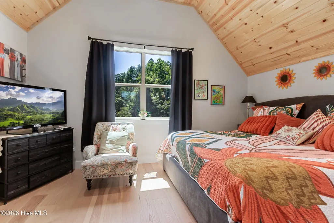
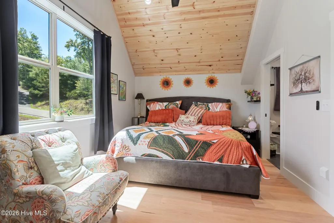
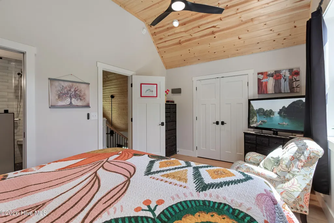
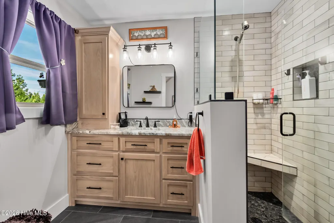
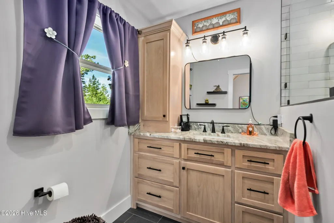
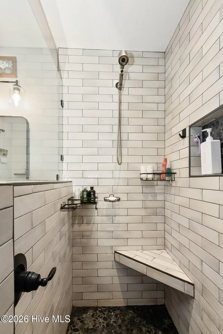
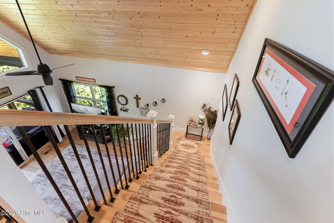
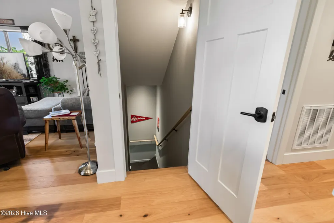
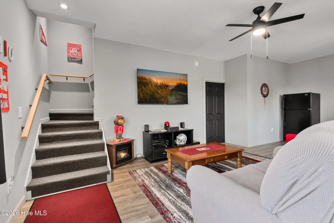
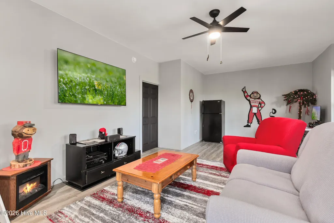
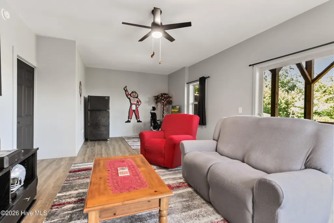
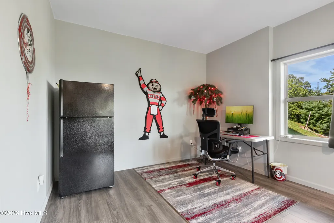
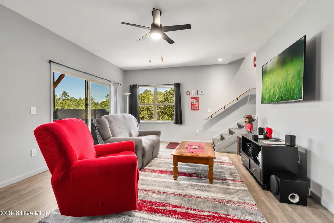
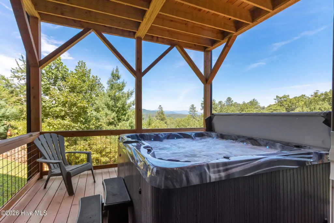
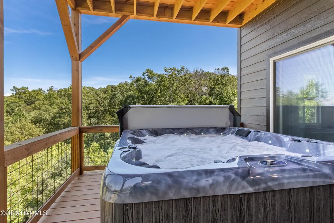
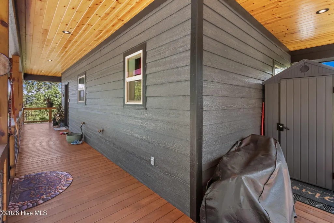
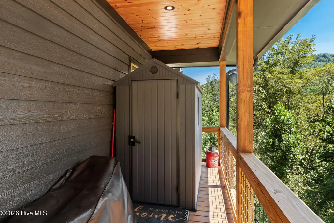
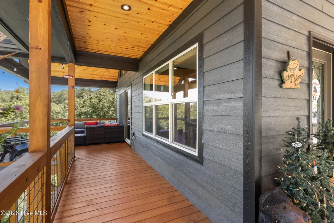
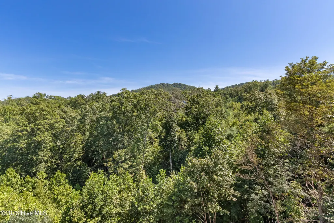
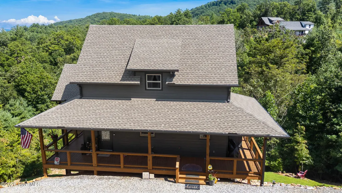
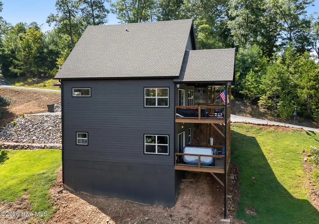
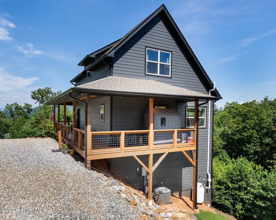
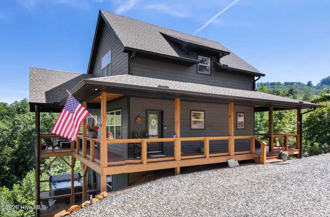
Tucked away in a quiet gated community, this beautifully crafted 2-bedroom, 2-bathroom chalet offers privacy, quality craftsmanship, and LONG-RANGE MOUNTAIN VIEWS. Built in 2024, the home is practically new and has a paved road leading all the way to the property. Pull in and park right at your front steps for effortless access. A welcoming porch wraps around three sides of the home, providing plenty of space to relax and take in the peaceful surroundings. Step through the pretty beveled-glass front door into a light and bright interior with beautiful hickory floors and premium Pella windows throughout. The well-appointed kitchen has pristine white cabinets, granite countertops, stainless steel appliances, a pantry, and an island with additional storage and seating. The adjacent breakfast area provides a sunny spot for casual meals. Just down the hallway behind the kitchen are a guest bedroom, a full guest bathroom, and a convenient laundry closet. The heart of the home is the spectacular Great Room, with a soaring vaulted tongue-and-groove wood ceiling, chalet windows, and sliding glass doors that lead outside to the porch overlooking the trees and the scenic mountain view. Upstairs is a versatile open loft area and the private Master Suite that offers a peaceful escape with a spa-like en suite bathroom with a granite vanity top and custom-tiled walk-in shower. Downstairs, the lower level adds even more possibilities with a spacious recreation room and sliding glass doors opening to a lower porch with a relaxing hot tub. The remainder of the lower level has lots of unfinished space, ready to be customized to suit your needs, and is already plumbed for another bathroom. Thoughtfully built for comfort and peace of mind, the home has Fiber Optic internet, 2x6 framing, foam insulation, a radon mitigation system, and poured concrete walls. Only minutes from downtown and all that Murphy has to offer, this exceptional chalet is waiting for you!
| Elementary School | Middle School | High School |
|---|---|---|
| Martins Creek Elementary School | Martins Creek Middle | Murphy High School |
| Price History | |
|---|---|
| 8/26/2026 | Listed $474,800 |
General Features
| Living Area | 2151.0 |
|---|---|
| Heating | Electric,Heat Pump |
| Cooling | Central Air |
| Utilities | Fiber Optic |
| Possession | Close Of Escrow,At Closing |
| Roof | Shingle |
| Appliances | Built-In Microwave,Washer,Refrigerator,Range,Dryer,Dishwasher |
| Zoning | None |
| HOA Fee | 575.0 |
| Patio/Porch Features | Covered,Wrap Around,Front Porch,Side Porch |
| Pool Features | Hot Tub |
| Construction Materials | Fiber Cement,Wood Frame |
| Year Built | 2024 |
| View | Mountain |
| Levels | Three Or More |
| Property Subtype | Single Family Residence |
| Tax Year | 2025 |
| Taxes | 1597.05 |
| Parcel Number | 449901187637000 |
| Assoc Fee Paid Per | Annually |
| County | Cherokee |
| Operating Expense | 0.0 |
| New Construction | No |
| Property Type | Residential |
| In City Limits? (Y/N) | No |
| HOA | Yes |
| Attached Garage | No |
| Subdivision Name | Overlook At Martins Creek |
| Garage Y/N | No |
| Total Rooms | 8 |
| Full Baths | 2 |
| Status | Active |
| Directions | From Hwy 64/74 in Murphy,turn on Hwy 19/129/Blairsville Hwy and go approx 0.8 mi to a Left on Hedden Rd. Go approx 4.1 mi then Right on Martins Creek Rd. Go approx 0.6 mi then Left on Tobe Stalcup Rd |
| High School | Murphy High School |
| City | Murphy |
| Association Name | Point Overlook HOA |
| Lot Size Units | Acres |
| Lot Size Square Feet | 28750.0 |
| Carport Spaces | 0.0 |
| Carport Y/N | No |
| Elementary School | Martins Creek |
| Property Attached Y/N | No |
| Land Lease Y/N | No |
| Home Warranty Y/N | No |
| Middle/Junior High School | Martins Creek Middle |
| Lease Considered Y/N | No |
| Structure Type | Wood Frame,Stick Built |
| Living Area Units | Square Feet |
| Standard Status | Active |
| Tax Assessed Value | 234790 |
| Legal Description | 1763 / 618; H-1662; Lot 39 |
| IslandOrMainland | Mainland |
Interior Features
| Interior Amenities | Vaulted Ceiling(s),Kitchen Island,Ceiling Fan(s),Hot Tub,Pantry,Walk-in Shower,Basement,Eat-in Kitchen |
|---|---|
| Basement | Partially Finished,Full |
| Water Heater | Electric |
| Master Bed Level | Non Primary Living Area |
| Total Stories | 2 |
| Basement (Y/N) | No |
| Air Conditioning Y/N | Yes |
| Heating Y/N | Yes |
| Fireplace Y/N | No |
| Total Bedrooms | 2 |
| Entry Level | 1 |
| Room Type | Dining Area,Great Room,Bedroom 1,Bathroom 1,Loft,Master Bedroom,Bathroom 2,Other |
| Total Baths | 2 |
| Living Area Range | 2000 - 2199 |
| SmokingYN | No |
Exterior Features
| Exterior Finish | Fiber Cement |
|---|---|
| Fencing | None |
| Parking Features | Gravel |
| Water Source | Shared Well |
| Total Parking | 0.0 |
| Lot Size Area | 0.66 |
| Foundation Details | Other |
| Spa | No |
| Building Area Total | 2151.0 |
| Lot Dimensions | IRR |
| Lot Size Acres | 0.66 |
| Road Surface Type | Paved |
| Frontage Type | See Remarks |
| Waterfront Y/N | No |
| Road Frontage Type | Paved |
| Crops Included Y/N | No |
| Horse Y/N | No |
Amenities
- Foreclosure
- Views
- Short Sale
- New Construction
- Adult 55+
- Lease To Own
- No HOA Fees
- Furnished
- Primary On Main
- Air Conditioning
- Seller Finance
- Green
- Fixer Upper
- Horse
- Golf
- Fireplace
- Deck
- Garage
- Basement
- Pool
Property vs Single Family Average in 28906
Price
Taxes
Year Built
Visits
 Copyright 2026 Triangle MLS, Inc. of North Carolina. All rights reserved.
The data relating to real estate for sale on this web site comes in part from the Triangle MLS, Inc. of North Carolina. Real estate listings held by brokerage firms other than Costello Real Estate and Investments are marked with the Broker Reciprocity logo and detailed information about them includes the name of the listing brokers. Brokers make an effort to deliver accurate information, but buyers should independently verify any information on which they will rely in a transaction. The listing broker shall not be responsible for any typographical errors, misinformation, or misprints, and they shall be held totally harmless from any damages arising from reliance upon this data. This data is provided exclusively for consumer's personal, noncommercial use.
Closed (sold) listings may have been listed and/or sold by a real estate firm other than the firm(s) featured on this website. Closed data is not available until the sale of the property is recorded in the MLS. Home sale data is not an appraisal, CMA, competitive or comparative market analysis, or home valuation of any property.
Listings marked with an icon are provided courtesy of the Triangle MLS, Inc. of North Carolina, Internet Data Exchange Database.
This site is monitored for scraping. Any use of listing data obtained from this web site, other than by a consumer looking to purchase real estate, is prohibited.
This data has been updated as of September 11, 2026 8:01 PM UTC
Copyright 2026 Triangle MLS, Inc. of North Carolina. All rights reserved.
The data relating to real estate for sale on this web site comes in part from the Triangle MLS, Inc. of North Carolina. Real estate listings held by brokerage firms other than Costello Real Estate and Investments are marked with the Broker Reciprocity logo and detailed information about them includes the name of the listing brokers. Brokers make an effort to deliver accurate information, but buyers should independently verify any information on which they will rely in a transaction. The listing broker shall not be responsible for any typographical errors, misinformation, or misprints, and they shall be held totally harmless from any damages arising from reliance upon this data. This data is provided exclusively for consumer's personal, noncommercial use.
Closed (sold) listings may have been listed and/or sold by a real estate firm other than the firm(s) featured on this website. Closed data is not available until the sale of the property is recorded in the MLS. Home sale data is not an appraisal, CMA, competitive or comparative market analysis, or home valuation of any property.
Listings marked with an icon are provided courtesy of the Triangle MLS, Inc. of North Carolina, Internet Data Exchange Database.
This site is monitored for scraping. Any use of listing data obtained from this web site, other than by a consumer looking to purchase real estate, is prohibited.
This data has been updated as of September 11, 2026 8:01 PM UTC
 Canopy MLS® Copyright ©2026 All rights reserved.
 The data relating to real estate on this web site comes in part from the Internet Data Exchange program of Hive MLS LLC, and is updated as of September 11, 2026 7:40 PM UTC All information is deemed reliable but not guaranteed and should be independently verified. All properties are subject to prior sale, change, or withdrawal. Neither listing broker(s) nor Costello Real Estate and Investments shall be responsible for any typographical errors, misinformation, or misprints, and shall be held totally
