
Price Reduction - Primary on Main





Address
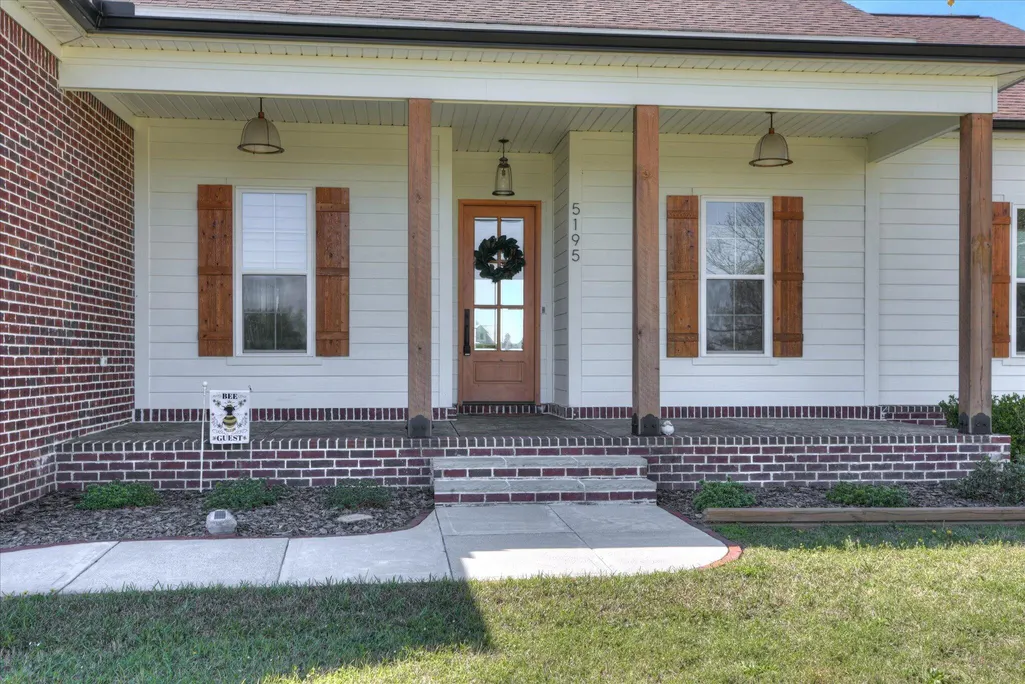
5195 Tumbleweed Drive, Aiken, SC
Price
$ 839,000
Property Attributes
- ID#98254319
- TypeSingle Family
- Listing Status Active
- CountyAIKEN
- CityAiken
- AreaPony Express
- NeighborhoodAiken
- Zip29805
- StyleSingle Family Residence
- Year Built2023
- Taxes$ 2389
- Price$ 839,000
- Bedrooms3
- Full Bathrooms2
- Half Bathrooms0
- Sqr Footage1855
- Lot Size13.5 Acres
Data Source:
North Carolina Regional MLS (NCRMLS)
Property Description
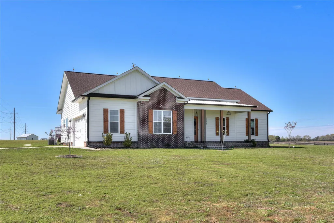
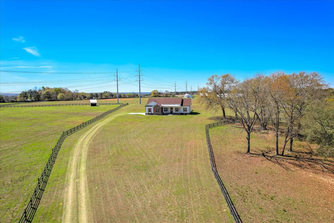
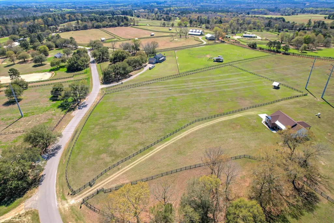
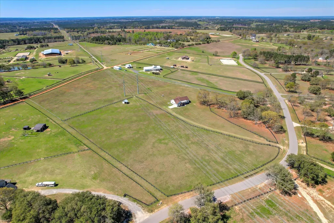
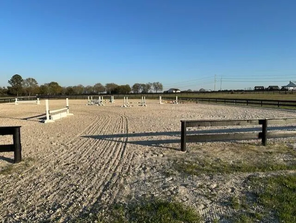
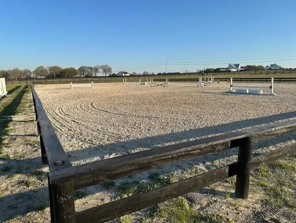
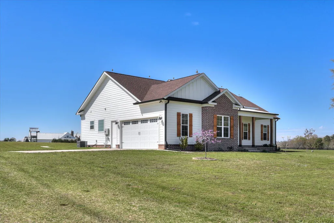
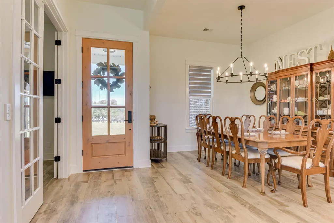
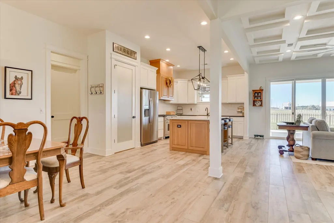
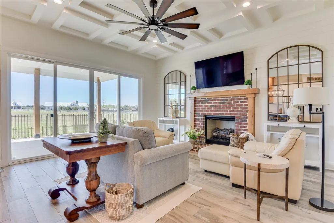
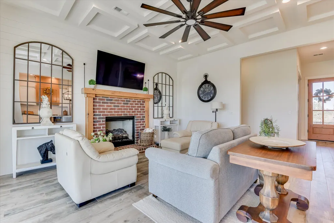
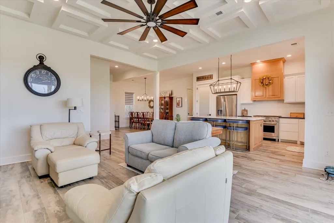
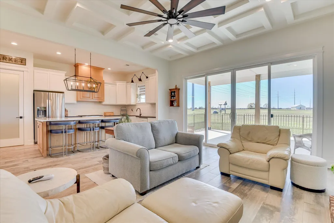
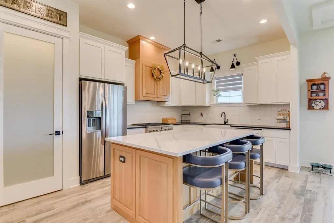
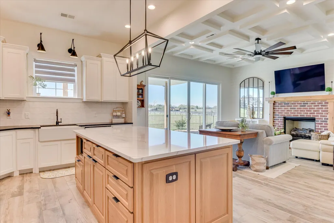
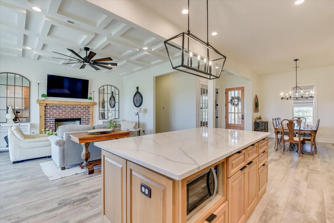
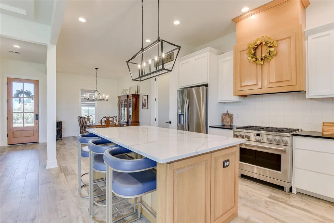
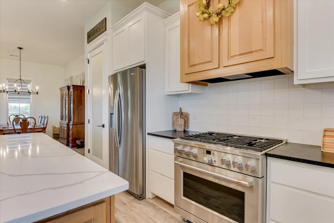
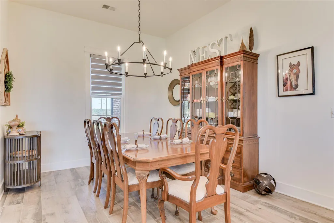
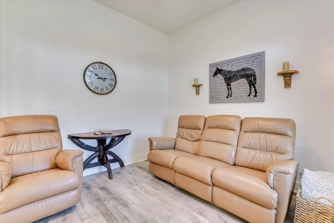
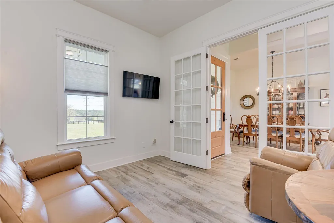
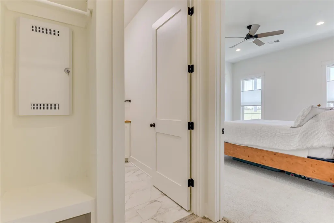
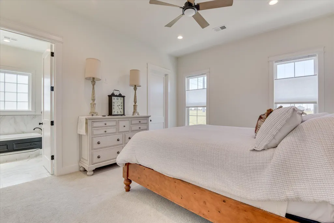
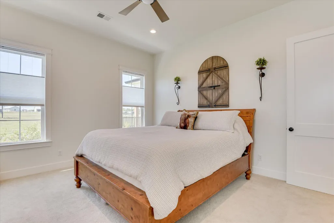
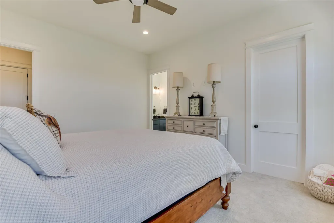
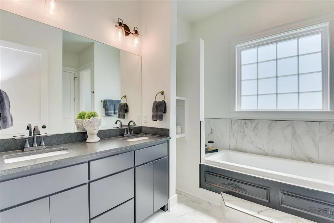
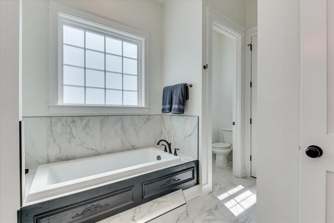
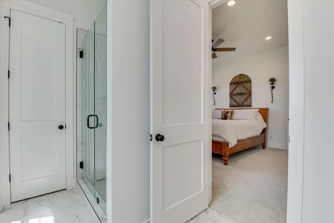
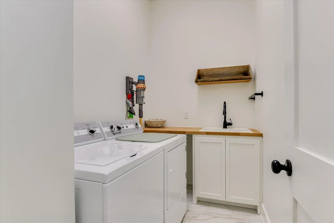
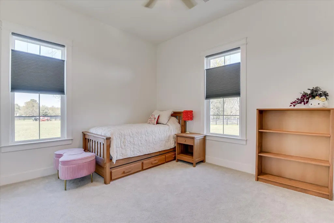
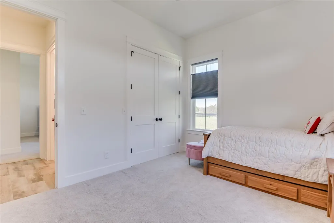
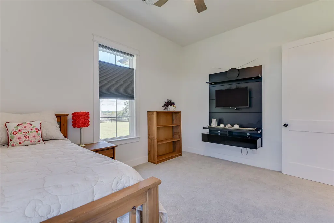
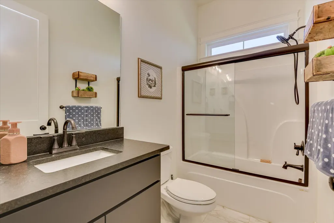
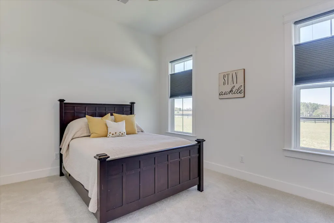
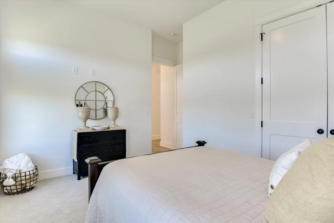
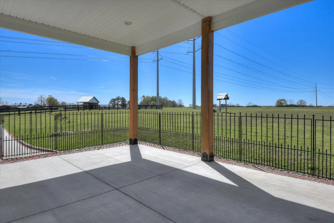
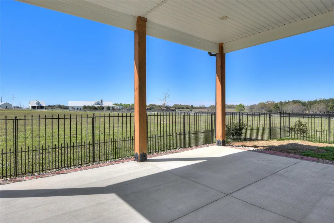
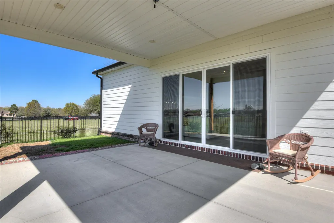
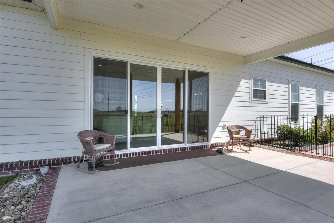
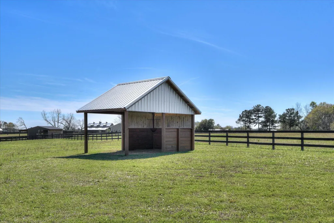
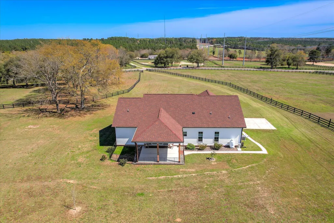
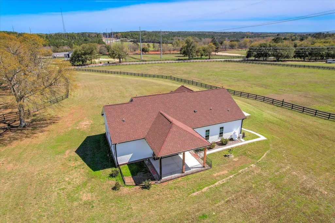
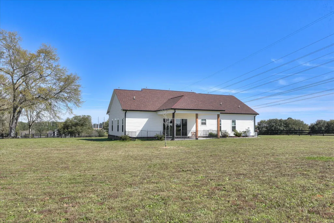
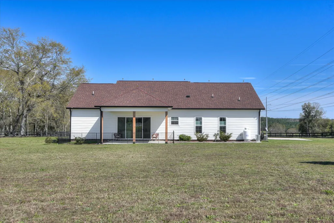
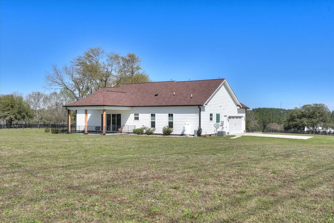
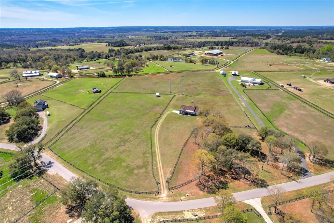
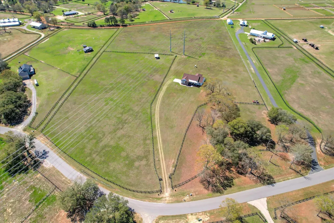
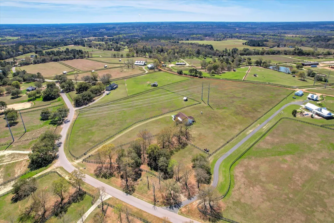
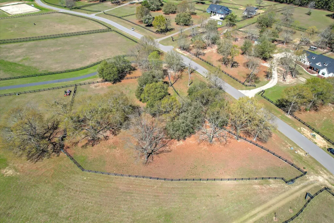
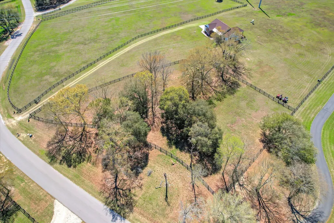
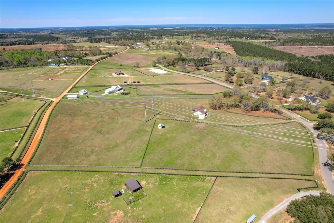
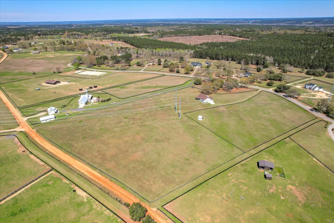
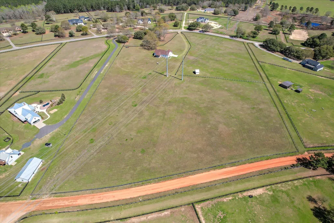
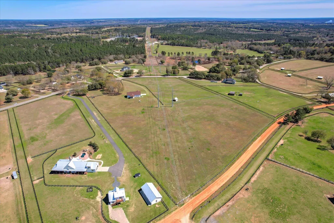
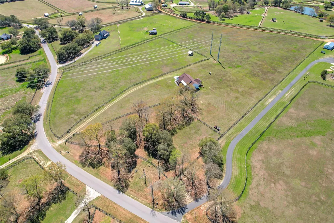
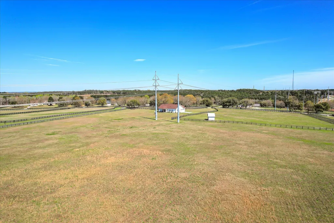
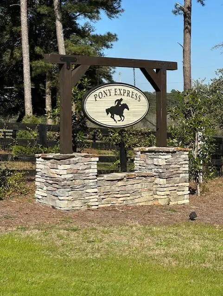
Exquisite equestrian property situated on 13.50 acres in the heart of Aiken's renowned horse country and sought-after Pony Express community! This beautifully designed single-level home offers 3 bedrooms, 2 baths, and a dedicated office or flex space that can also serve as a guest bedroom. An oversized 2.5-car garage complements the home's modern finishes, while established pasture, paddocks, and access to private riding trails and a community arena complete the equestrian lifestyle. The thoughtfully crafted 1,855 heated square foot home features 10-foot ceilings and solid wood 8-foot doors, creating an open and elegant feel throughout. The great room is a true showpiece, highlighted by a modern coffered ceiling and custom shiplap accent wall, anchored by a gas fireplace with a reclaimed oak mantle. The kitchen blends beauty and functionality with birchwood cabinetry, leathered granite countertops, and a striking 7½ foot white oak island topped with veined quartz. Additional highlights include a farmhouse porcelain sink, handmade Italian porcelain tile backsplash, custom white oak vent hood, and Cafe six-burner gas range with convection oven. Stainless appliances include a counter-depth refrigerator and an interior stainless steel dishwasher. Oregon wood-wide plank porcelain tile flooring runs seamlessly throughout the main living space, with porcelain tile in the bathrooms and laundry room. The laundry area features butcher block countertops and a utility sink, ideal after a day around the barn. A 12-foot sliding glass door fills the living space with natural light and opens to the surrounding countryside, creating a seamless indoor-outdoor connection. Designed with the horse enthusiast in mind, the property features cleared, gently rolling, established pasture with two paddocks (approximately 1.5 acres and 3 acres) and room for additional expansion. The sellers recently installed three- and four-board pressure-treated fencing painted black (2025), creating a classic equestrian aesthetic, along with a covered run-in shed built in 2024 (approximately 12' x 19'6'') with water access. Additional improvements include two separate 220-volt electrical hookups, providing exceptional versatility for barn equipment, future farm expansion, equestrian amenities, RV, or horse trailer hookups. For added protection and peace of mind, the sellers have installed lightning rod protection on the roof, an especially valuable feature for open acreage and equestrian properties. Residents of the Pony Express community enjoy access to a community riding arena with irrigated footing, along with dedicated riding trails and equestrian easements reserved exclusively for property owners. Scenic trails wind through mature pines and hardwoods, offering shaded rides and peaceful walks throughout the neighborhood, all set along paved roadways within this beautifully maintained community. A rare opportunity to own a turnkey equestrian property where thoughtful design, modern comfort, and the Aiken horse-country lifestyle come together, ready for you and your horses to enjoy from day one.
| Elementary School | Middle School | High School |
|---|---|---|
| Aiken Elementary School | Kennedy Middle School | Aiken High School |
| Price History | |
|---|---|
| 5/11/2026 | Listed $898,000 |
| 5/18/2026 | 1$891,000 |
| 6/28/2026 | 3$869,000 |
| 9/10/2026 | 4$839,000 |
General Features
| Living Area | 1855.0 |
|---|---|
| Heating | Propane,Fireplace(s),Electric,Forced Air,Hot Water |
| Cooling | Central Air,Ceiling Fan(s) |
| Utilities | Cable Available |
| Possession | Close Of Escrow,At Closing |
| Roof | Composition |
| Appliances | Built-In Microwave,Refrigerator,Range,Dishwasher |
| Zoning | - |
| HOA Fee | 750.0 |
| Garage Spaces | 2.0 |
| Patio/Porch Features | Patio,Porch,Front Porch,Rear Porch |
| Security Features | Smoke Detector(s) |
| Construction Materials | Brick,Fiber Cement,Wood Frame |
| Year Built | 2023 |
| Style | STR |
| View | See Remarks |
| Levels | One |
| Property Subtype | Single Family Residence |
| Tax Year | 2025 |
| Taxes | 2389.08 |
| Parcel Number | 1690021010 |
| Assoc Fee Paid Per | Annually |
| County | Aiken |
| Operating Expense | 0.0 |
| New Construction | No |
| Property Type | Residential |
| In City Limits? (Y/N) | No |
| Association Amenities | Trail(s),Other |
| HOA | Yes |
| Attached Garage | Yes |
| Subdivision Name | Pony Express |
| Garage Y/N | Yes |
| Total Rooms | 6 |
| Full Baths | 2 |
| Status | Active |
| Directions | From 302 Wagner Road,turn left onto New Holland Rd,left onto New Bridge Road,right onto Tumbleweed Rd,and the home will be on your left. |
| High School | AIKEN HIGH SCHOOL |
| City | Aiken |
| Association Name | - |
| Lot Size Units | Acres |
| Lot Size Square Feet | 588060.0 |
| Carport Spaces | 0.0 |
| Carport Y/N | No |
| Elementary School | Aiken |
| Property Attached Y/N | No |
| Land Lease Y/N | No |
| Home Warranty Y/N | No |
| Middle/Junior High School | Kennedy |
| Property Condition | UpdatedRemodeled |
| Lease Considered Y/N | No |
| Structure Type | Wood Frame,Stick Built |
| Living Area Units | Square Feet |
| Standard Status | Active |
| Tax Assessed Value | 187500 |
| Legal Description | 169-00-21-010 |
| IslandOrMainland | Mainland |
Interior Features
| Interior Amenities | Walk-in Closet(s),Entrance Foyer,Kitchen Island,Pantry,Blinds/Shades,Eat-in Kitchen,Walk-In Closet(s) |
|---|---|
| Basement | None |
| Flooring | Carpet,See Remarks |
| Water Heater | Electric |
| Total Fireplaces | 1 |
| Master Bed Level | Primary Living Area |
| Total Stories | 1 |
| Basement (Y/N) | No |
| Air Conditioning Y/N | Yes |
| Heating Y/N | Yes |
| Fireplace Y/N | Yes |
| Laundry Features | Dryer Hookup,Washer Hookup,Utility Sink |
| Total Bedrooms | 3 |
| Attic Features | Pull-Down Stairs |
| Entry Level | 1 |
| Room Type | Living Room,Dining Room,Dining Area,Office,Master Bedroom,Bedroom 2,Bedroom 3 |
| Total Baths | 2 |
| Living Area Range | 1800 - 1999 |
| SmokingYN | No |
Exterior Features
| Exterior Finish | Brick,Fiber Cement |
|---|---|
| Fencing | Fenced |
| Parking Features | Attached,Concrete,Garage Door Opener,Garage,Parking Pad |
| Lot Features | Level,Landscaped |
| Water Source | Well |
| Total Parking | 2.0 |
| Lot Size Area | 13.5 |
| Foundation Details | Raised |
| Spa | No |
| Building Area Total | 1855.0 |
| Lot Dimensions | - |
| Lot Size Acres | 13.5 |
| Frontage Type | See Remarks |
| Waterfront Y/N | No |
| Road Frontage Type | Maintained,See Remarks |
| Crops Included Y/N | No |
| Horse Y/N | Yes |
Amenities
- Foreclosure
- Views
- Short Sale
- New Construction
- Adult 55+
- Lease To Own
- No HOA Fees
- Furnished
- Primary On Main
- Air Conditioning
- Seller Finance
- Green
- Fixer Upper
- Horse
- Golf
- Fireplace
- Deck
- Garage
- Basement
- Pool
Property vs Single Family Average in 29805
Price
Taxes
Year Built
Visits
 Copyright 2026 Triangle MLS, Inc. of North Carolina. All rights reserved.
The data relating to real estate for sale on this web site comes in part from the Triangle MLS, Inc. of North Carolina. Real estate listings held by brokerage firms other than Costello Real Estate and Investments are marked with the Broker Reciprocity logo and detailed information about them includes the name of the listing brokers. Brokers make an effort to deliver accurate information, but buyers should independently verify any information on which they will rely in a transaction. The listing broker shall not be responsible for any typographical errors, misinformation, or misprints, and they shall be held totally harmless from any damages arising from reliance upon this data. This data is provided exclusively for consumer's personal, noncommercial use.
Closed (sold) listings may have been listed and/or sold by a real estate firm other than the firm(s) featured on this website. Closed data is not available until the sale of the property is recorded in the MLS. Home sale data is not an appraisal, CMA, competitive or comparative market analysis, or home valuation of any property.
Listings marked with an icon are provided courtesy of the Triangle MLS, Inc. of North Carolina, Internet Data Exchange Database.
This site is monitored for scraping. Any use of listing data obtained from this web site, other than by a consumer looking to purchase real estate, is prohibited.
This data has been updated as of September 12, 2026 9:49 PM UTC
Copyright 2026 Triangle MLS, Inc. of North Carolina. All rights reserved.
The data relating to real estate for sale on this web site comes in part from the Triangle MLS, Inc. of North Carolina. Real estate listings held by brokerage firms other than Costello Real Estate and Investments are marked with the Broker Reciprocity logo and detailed information about them includes the name of the listing brokers. Brokers make an effort to deliver accurate information, but buyers should independently verify any information on which they will rely in a transaction. The listing broker shall not be responsible for any typographical errors, misinformation, or misprints, and they shall be held totally harmless from any damages arising from reliance upon this data. This data is provided exclusively for consumer's personal, noncommercial use.
Closed (sold) listings may have been listed and/or sold by a real estate firm other than the firm(s) featured on this website. Closed data is not available until the sale of the property is recorded in the MLS. Home sale data is not an appraisal, CMA, competitive or comparative market analysis, or home valuation of any property.
Listings marked with an icon are provided courtesy of the Triangle MLS, Inc. of North Carolina, Internet Data Exchange Database.
This site is monitored for scraping. Any use of listing data obtained from this web site, other than by a consumer looking to purchase real estate, is prohibited.
This data has been updated as of September 12, 2026 9:49 PM UTC
 Canopy MLS® Copyright ©2026 All rights reserved.
 The data relating to real estate on this web site comes in part from the Internet Data Exchange program of Hive MLS LLC, and is updated as of September 12, 2026 8:28 PM UTC All information is deemed reliable but not guaranteed and should be independently verified. All properties are subject to prior sale, change, or withdrawal. Neither listing broker(s) nor Costello Real Estate and Investments shall be responsible for any typographical errors, misinformation, or misprints, and shall be held totally
