
New Construction - Lease to Own

Address
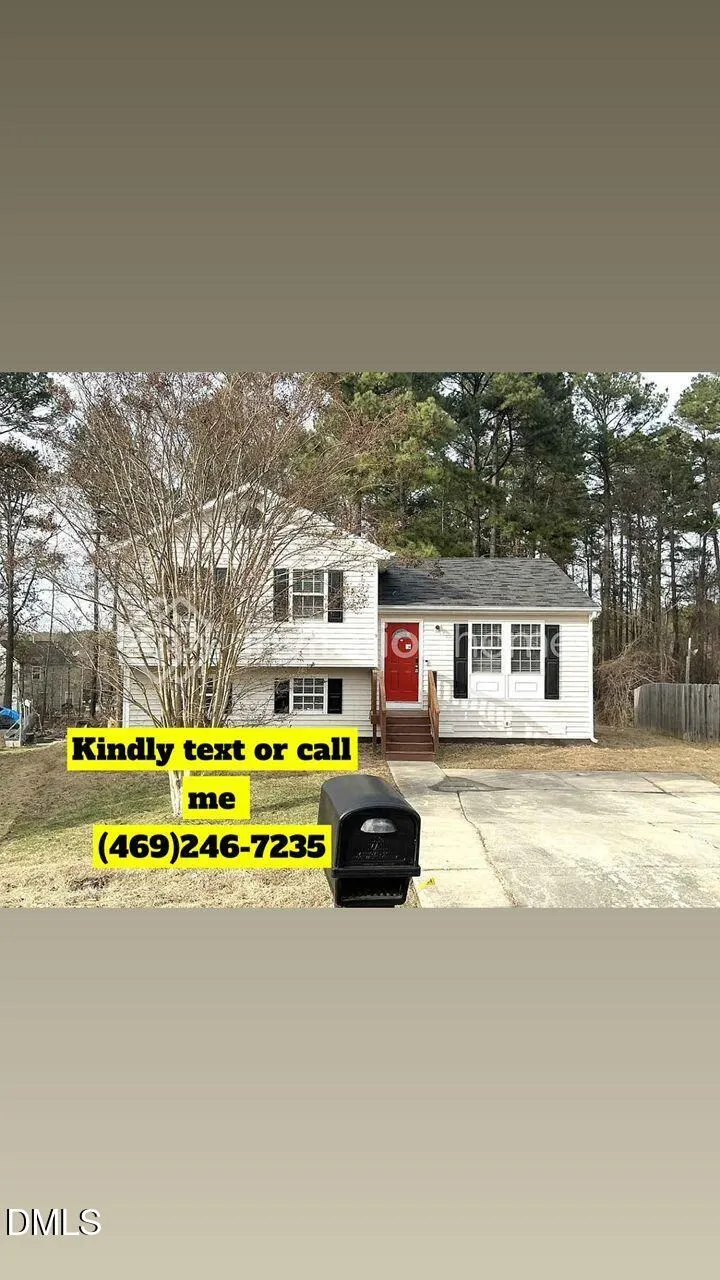
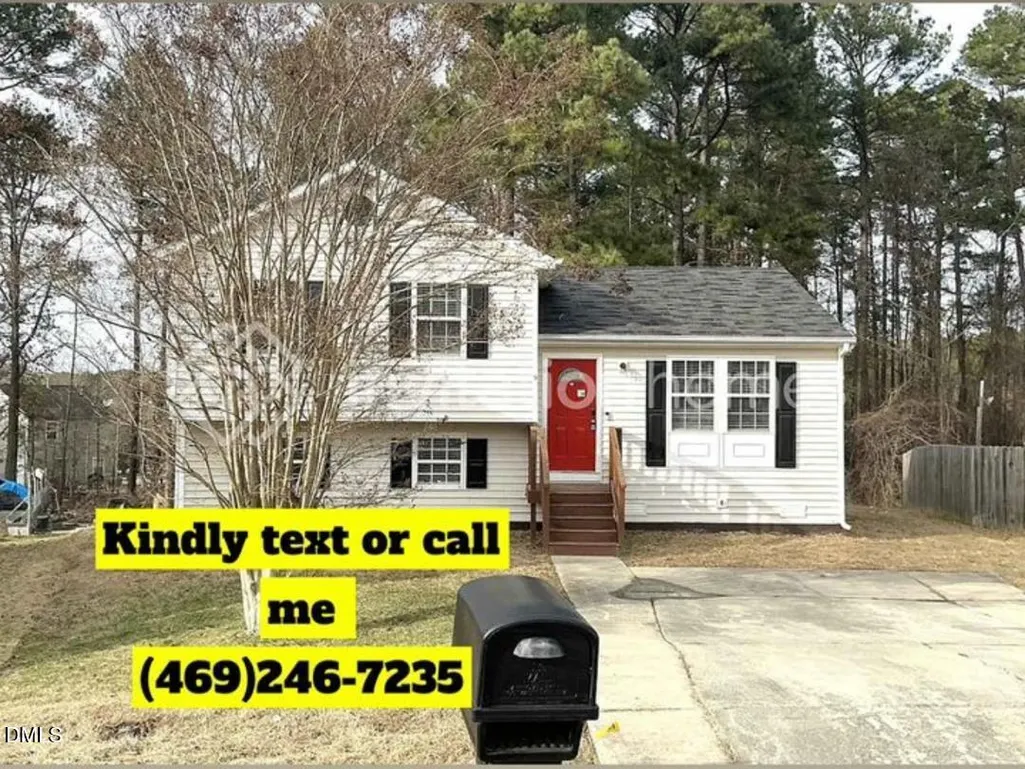
8 Tumlin Court, Durham, NC
Price
$ 1,550
Property Attributes
- ID#10151541
- TypeSingle Family
- Listing Status Active
- CountyDurham
- CityDurham
- NeighborhoodRidgewood
- Zip27703
- StyleModern
- Year Built1999
- Price$ 1,550
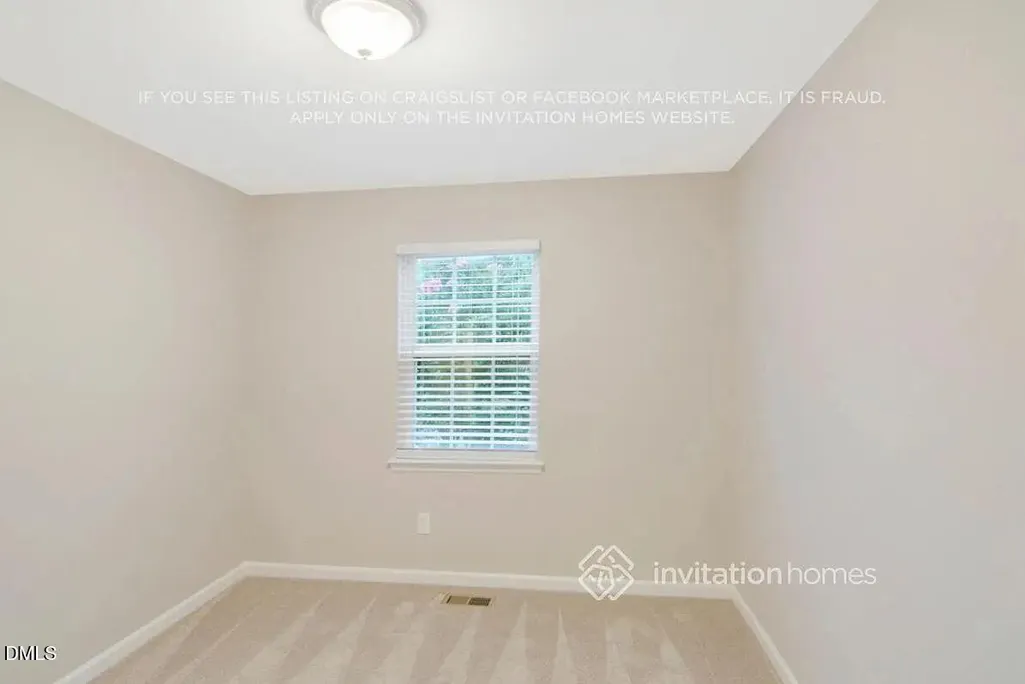
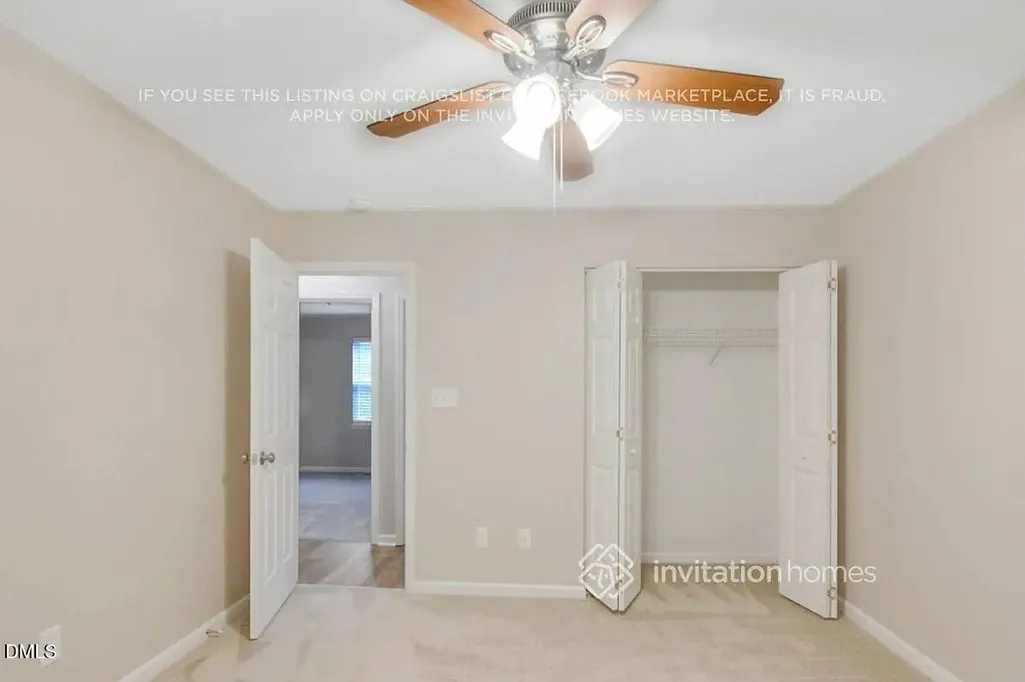
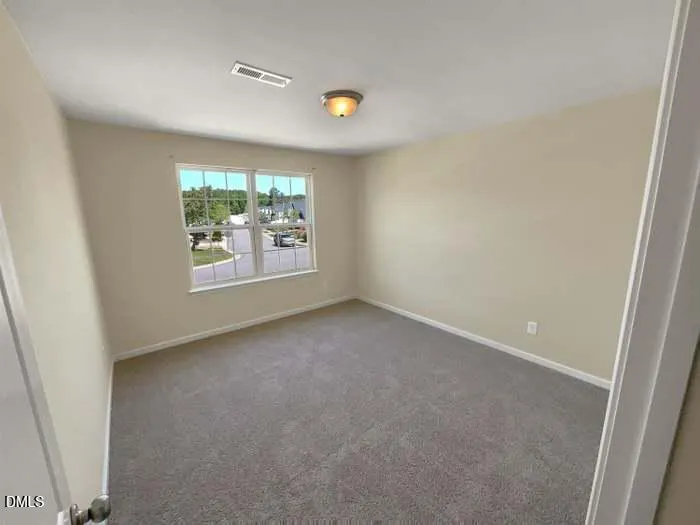
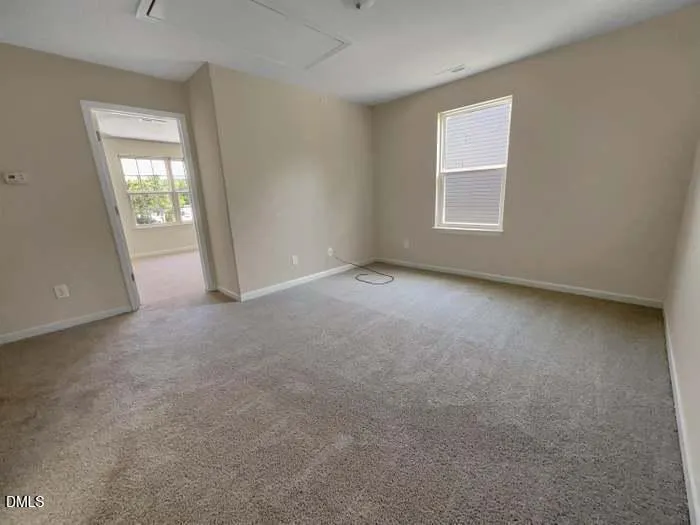
- Bedrooms3
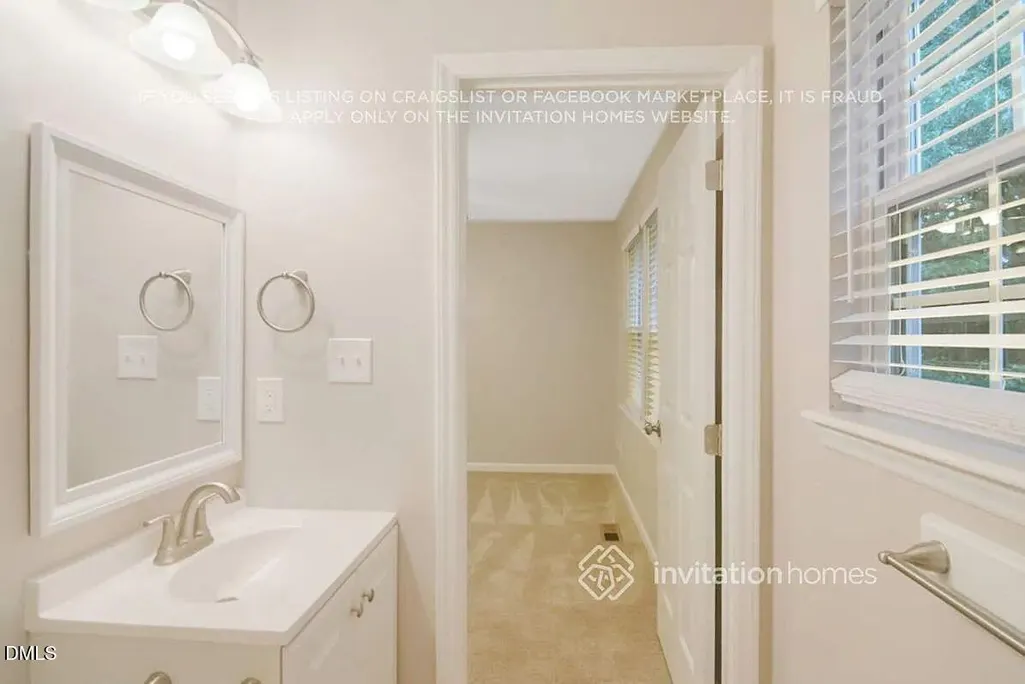
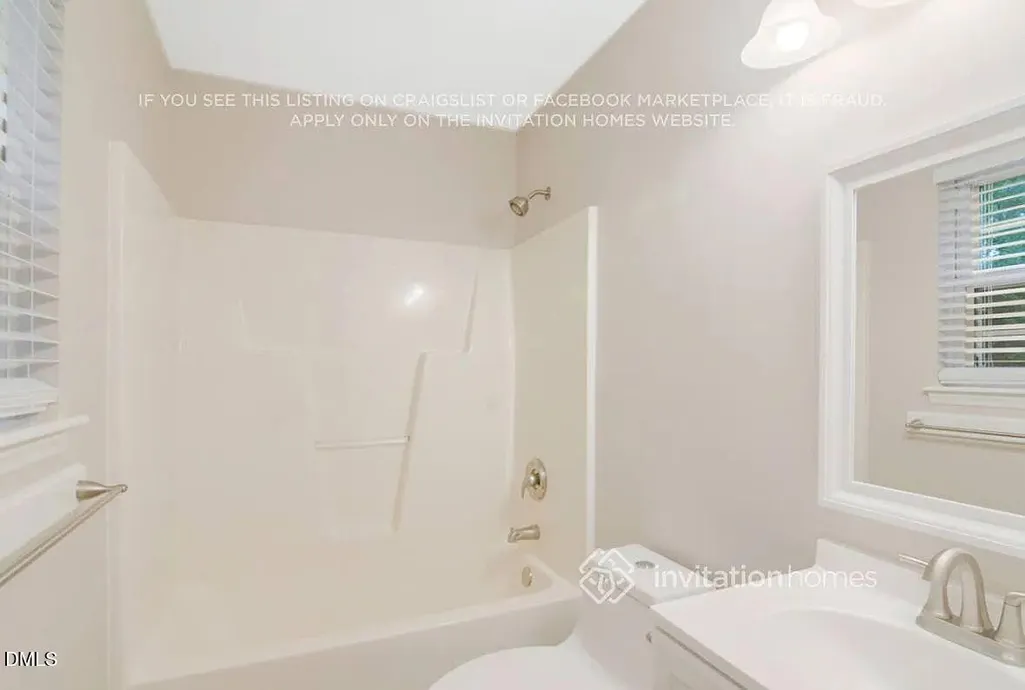
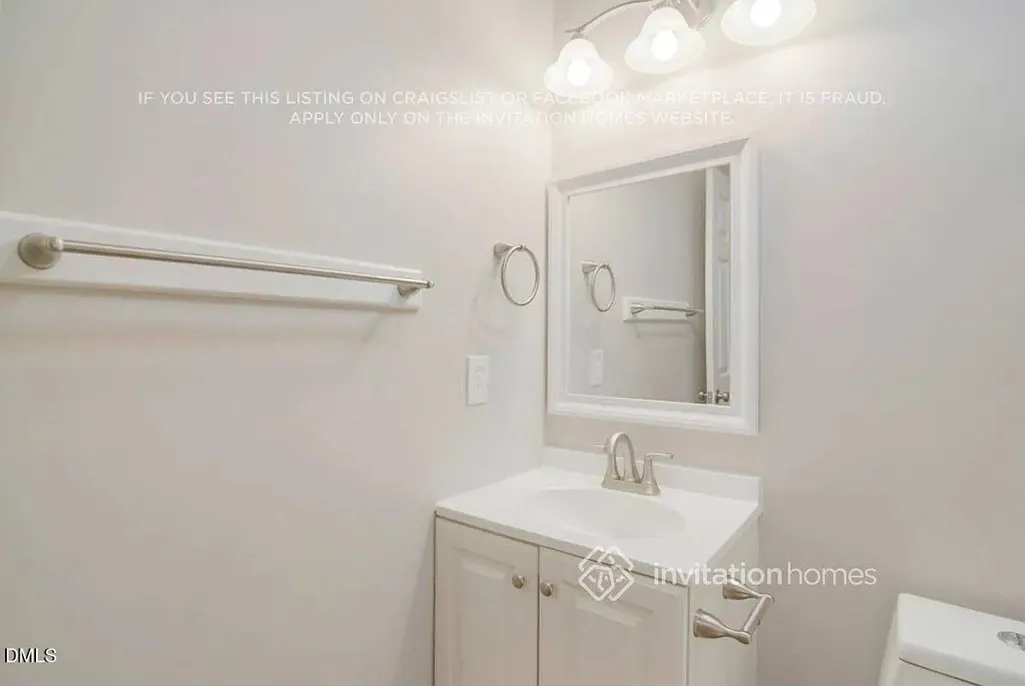
- Full Bathrooms2
- Half Bathrooms2
- Sqr Footage1324
- Lot Size0.12 Acres
Data Source:
Triangle MLS (TMLS)
Property Description
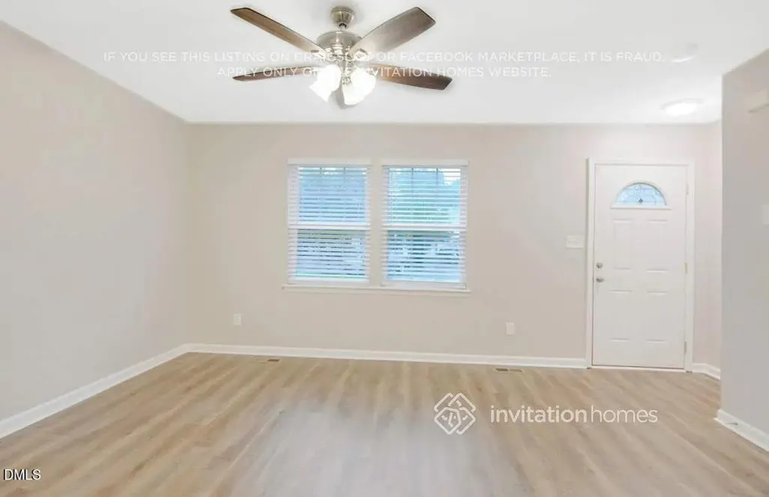
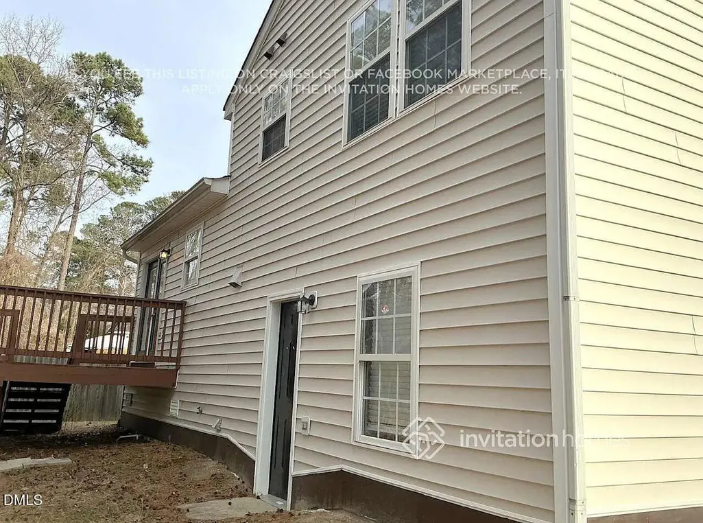
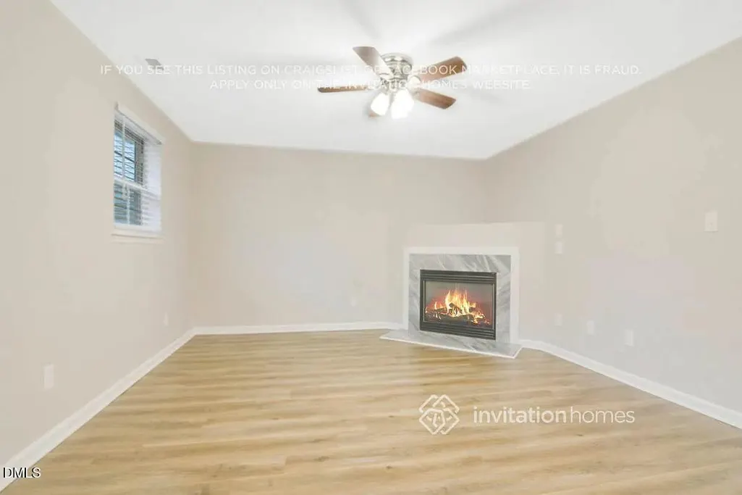
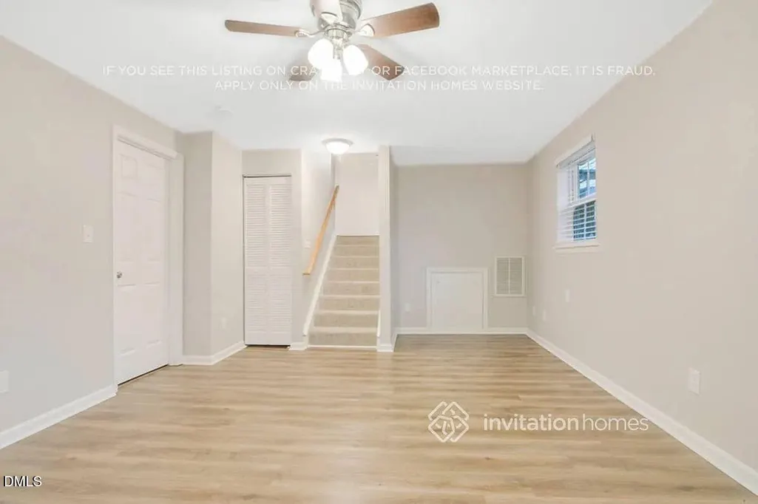
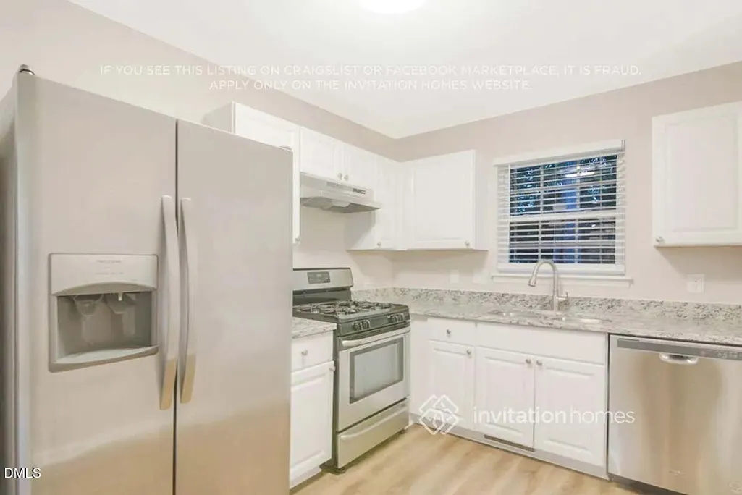
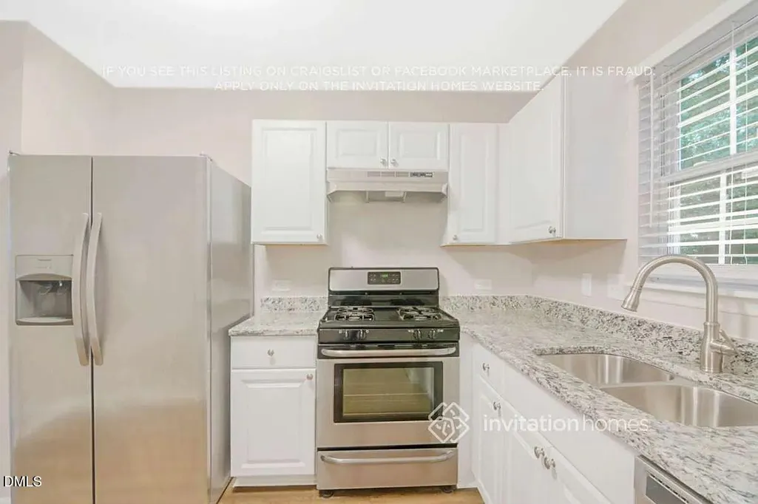
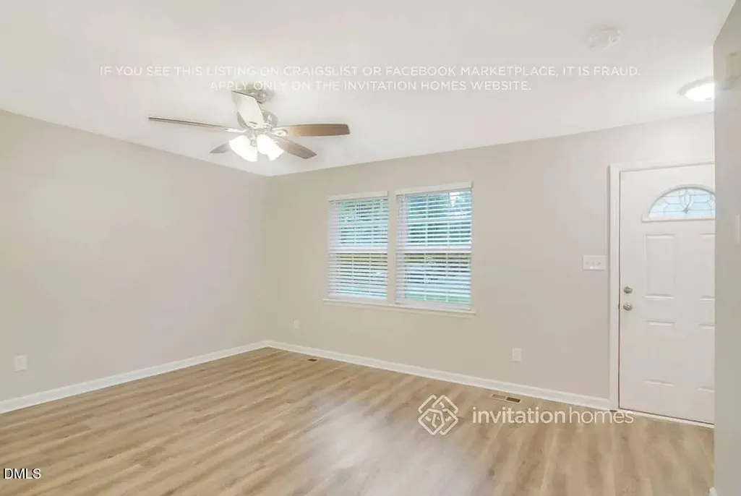
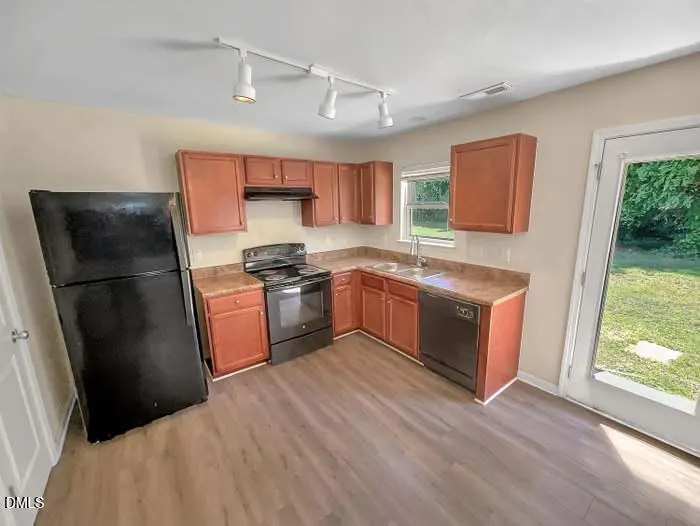
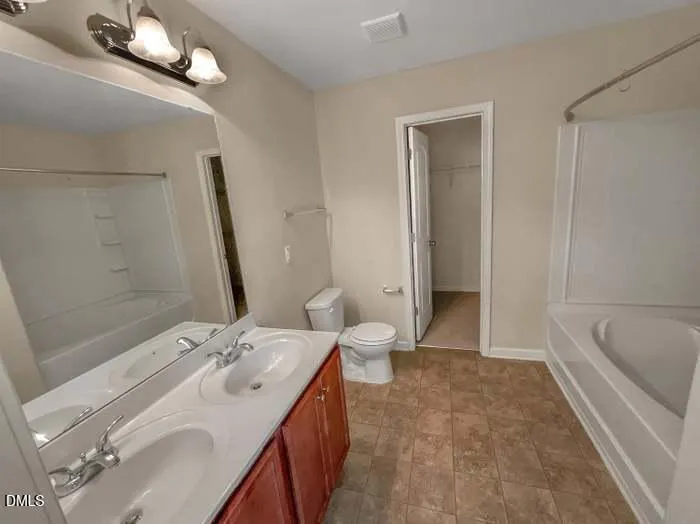
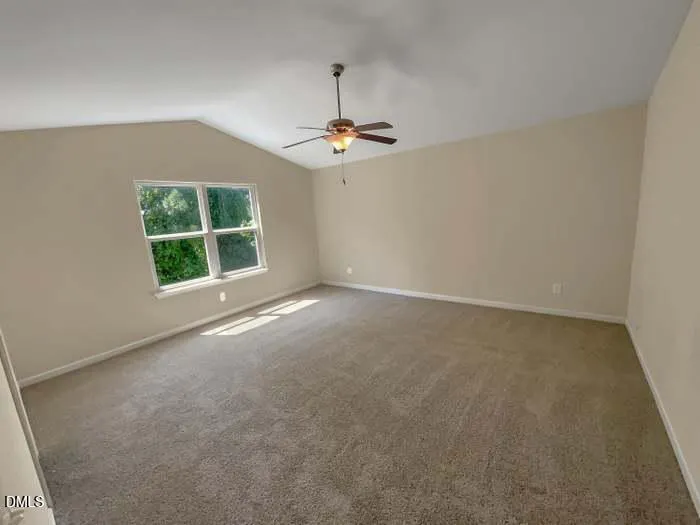
This is the house where needs and wants live together. From the moment you walk through the front door, you'll know it's the one. Picture yourself in this welcoming living area with luxury vinyl plank flooring. The cozy fireplace will draw everyone in for delicious meals, games and plain-old bonding time throughout the year. The upscale kitchen boasts a layout perfect for both cooking and entertaining. The granite countertops and stainless steel appliances look great and are easy to clean. You'll get a backyard with a deck and plenty of space to exercise or simply relax.
| Elementary School | Middle School | High School |
|---|---|---|
| Wake - Oak Grove Elementary School | Wake - West Millbrook Middle School | Durham - Northern High School |
| Price History | |
|---|---|
| 8/19/2026 | Listed $1,550 |
General Features
| Sewer | Public Sewer |
|---|---|
| Heating | Ceiling,Forced Air,Heat Pump |
| Cooling | Ceiling Fan(s) |
| Roof | Asphalt |
| Appliances | Built-In Gas Range,Dishwasher,Dryer,ENERGY STAR Qualified Freezer,Freezer |
| Garage Spaces | 1 |
| Architectural Style | Modern |
| Construction Materials | Aluminum Siding |
| Year Built | 1999 |
| Levels | Three Or More |
| Property Subtype | Single Family Residence |
| Community Features | Playground |
| Accessibility | Accessible Bedroom,Accessible Central Living Area,Accessible Closets,Accessible Full Bath,Accessible Kitchen,Accessible Washer/Dryer,Accessible Windows,Aging In Place,Central Living Area,Electronic Environmental Controls,Level Flooring |
| County | Durham |
| New Construction | true |
| Property Type | Residential |
| Association Amenities | Cable TV,Water |
| HOA | false |
| Attached Garage | true |
| Subdivision Name | Ridgewood |
| Garage Y/N | true |
| Total Rooms | 1 |
| Full Baths | 2 |
| Status | Active |
| Directions | This is the house where needs and wants live together. From the moment you walk through the front door, you'll know it's the one. Picture yourself in this welcoming living area with luxury vinyl plank flooring. The cozy fireplace will draw everyone in for delicious meals, games and plain-old bonding time throughout the year. The upscale kitchen boasts a layout perfect for both cooking and entertaining. The granite countertops and stainless steel appliances look great and are easy to clean. You'll get a backyard with a deck and plenty of space to exercise or simply relax.kindly call or text me 469-246-7235 |
| High School | Durham - Northern |
| City | Durham |
| Senior Community Y/N | false |
| Lot Size Units | Acres |
| Lot Size Square Feet | 5227.2 |
| Elementary School | Wake - Oak Grove |
| Tax Annual Amount | 2700 |
| Middle/Junior High School | Wake - West Millbrook |
| Structure Type | House |
| Standard Status | Active |
Interior Features
| Interior Amenities | Ceiling Fan(s) |
|---|---|
| Flooring | Hardwood |
| Air Conditioning Y/N | true |
| Heating Y/N | true |
| Above Grade Finished Area | 1324 |
| Half Baths | 2 |
| Total Bedrooms | 3 |
| Total Baths | 4 |
Exterior Features
| Fencing | Back Yard,Fenced |
|---|---|
| Water Source | Private |
| Lot Size Area | 0.12 |
| Foundation Details | Other |
| Building Area Total | 1324 |
| Lot Size Acres | 0.12 |
| Door Features | ENERGY STAR Qualified Doors |
Amenities
- Foreclosure
- Views
- Short Sale
- New Construction
- Adult 55+
- Lease To Own
- No HOA Fees
- Furnished
- Primary On Main
- Air Conditioning
- Seller Finance
- Green
- Fixer Upper
- Horse
- Golf
- Fireplace
- Deck
- Garage
- Basement
- Pool
Property vs Single Family Average in 27703
Year Built


 The data relating to real estate on this web site comes in part from the Internet Data Exchange program of Hive MLS LLC, and is updated as of September 10, 2026 3:05 AM UTC All information is deemed reliable but not guaranteed and should be independently verified. All properties are subject to prior sale, change, or withdrawal. Neither listing broker(s) nor Costello Real Estate and Investments shall be responsible for any typographical errors, misinformation, or misprints, and shall be held totally
